Don Rae Realtor


  • &address&
  • &address&
  • &address&
  • &address&
  • &address&
  • &address&
  • 4300 44th Avenue Unit# 6 Osoyoos V0H1V6

    Price : $545,000 Listing ID : 10402789
    2 Bedrooms 2 Bathrooms
    Property Type : Single Family Building Type : Row / Townhouse
    Maintenance Fee : 497.00 Fee Paid : Monthly
    Title : Strata Finished Area : 918 sqft
    Built in : 2006 Total Parking Spaces : 1
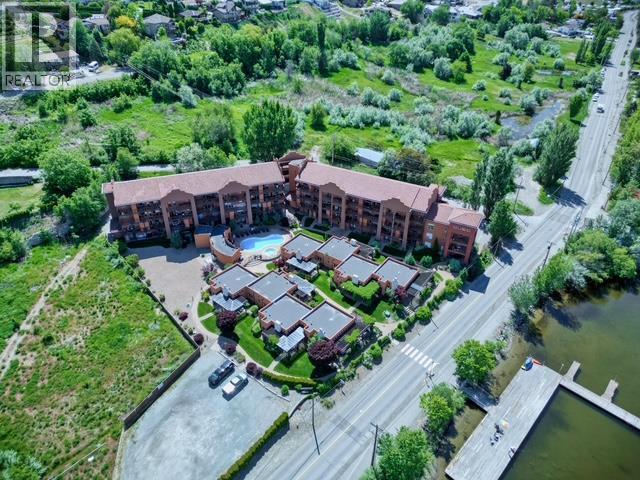
    AMAZING VALUE & NO RENTAL RESTRICTIONS! This Villa in the sought-after Lakeshore Villas complex, is ideally located just steps from beautiful Osoyoos Lake. This spacious 2-bedroom, 2-bathroom villa features a bright open-concept living and dining area with fantastic lake views, a well-appointed kitchen with granite countertops, a primary bedroom with ensuite, and a generous guest bedroom with double beds. Enjoy relaxing or entertaining on the large private patio while taking in the beautiful lake views. Across from the lake and outdoor pool, residents enjoy access to a private waterfront deck, swimming pool, hot tub, and exercise room. Whether you're looking for a full-time residence, vacation getaway, or income-producing investment, this property offers excellent flexibility with no rental restrictions. Perfect for winter snowbirds, summer vacationers and your own use. Versitile investment to enjoy years to come. Conveniently located close to downtown Osoyoos, recreation, golf, shopping, restaurants, and all amenities. Boat slip not included, but may be available for separate purchase. Excellent opportunity—come have a look! (id:56537)

    Call (250)-864-7337 for showing information.
    Details
    Amenities Nearby : Recreation Access : Easy access Appliances Inc : Range, Refrigerator, Dishwasher, Dryer
    Community Features : - Features : - Structures : -
    Total Parking Spaces : 1 View : Lake view, Mountain view Waterfront : Waterfront on lake
    Zoning Type : -
    Building
    Architecture Style : - Bathrooms (Partial) : 0 Cooling : Central air conditioning
    Fire Protection : - Fireplace Fuel : - Fireplace Type : Insert
    Floor Space : - Flooring : - Foundation Type : -
    Heating Fuel : Electric Heating Type : Forced air Roof Style : Unknown
    Roofing Material : Tar & gravel Sewer : Municipal sewage system Utility Water : Municipal water
    Basement
    Type : - Development : - Features : -
    Land
    Landscape Features : Landscaped
    Rooms
    Level : Type : Dimensions :
    Main level 3pc Bathroom Measurements not available
    4pc Ensuite bath Measurements not available
    Bedroom 16'0'' x 10'0''
    Dining room 13'0'' x 7'5''
    Kitchen 15'0'' x 14'0''
    Living room 15'0'' x 15'0''
    Primary Bedroom 15'0'' x 11'0''
    Data from sources believed reliable but should not be relied upon without verification. All measurements are approximate.MLS®, Multiple Listing Service®, and all related graphics are trademarks of The Canadian Real Estate Association. REALTOR®, REALTORS®, and all related graphics are trademarks of REALTOR® Canada Inc. a corporation owned by The Canadian Real Estate Association and the National Association of REALTORS® .Copyright © 2023 Don Rae REALTOR® Not intended to solicit properties currently under contract.