
|

|
| 6976 Terazona Drive Kelowna V1Z3R8 |
|
| Price : $834,995 |
Listing ID : 10402886
|
3 
|
3 
|
| Property Type : Single Family |
Building Type : House |
| Title : Bare Land Condo/Strata |
Finished Area : 1311 sqft |
| Built in : 2016 |
Total Parking Spaces : 6 |
|
|
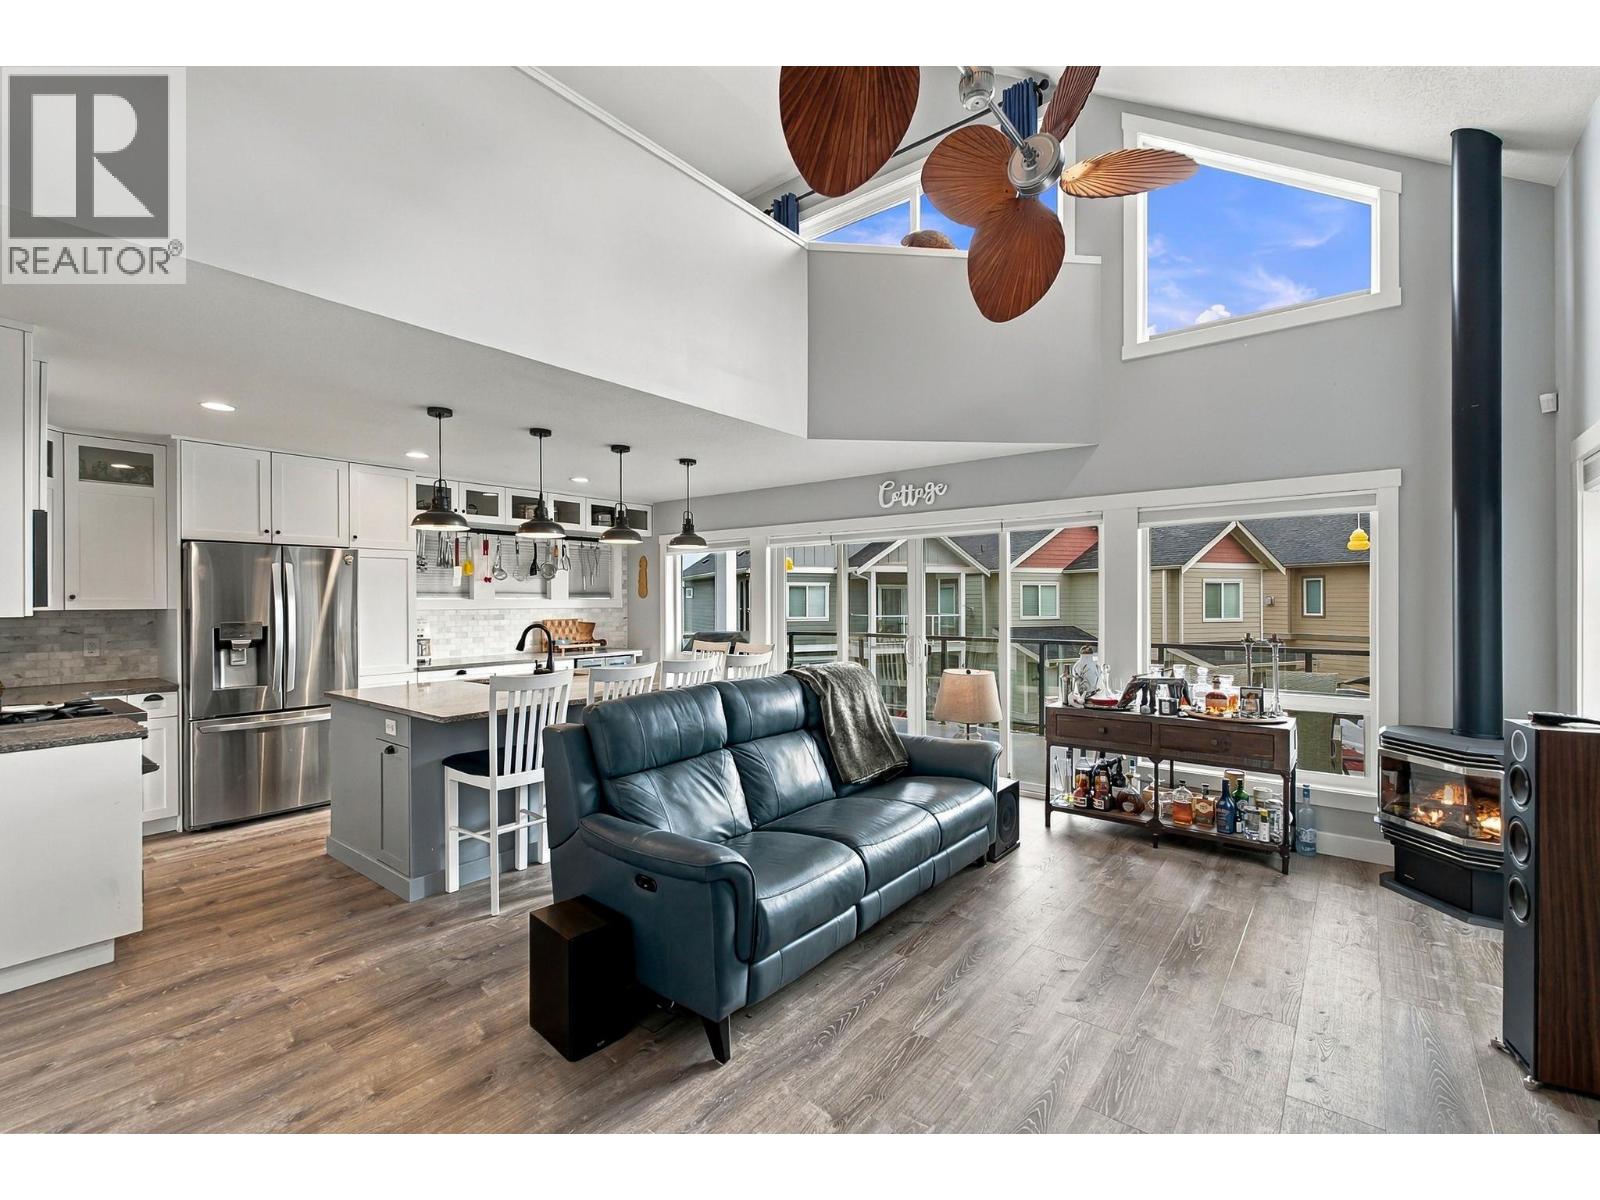
Your perfect Okanagan getaway awaits at La Casa Resort, just 24 minutes from the bridge. Backing onto parkland, this extensively upgraded cottage offers 2 bedrooms plus a spacious loft bedroom, 2 full baths and a half bath in the oversized garage. The kitchen features a new BlueStar propane range, wine fridge, microwave, custom pantry and pull-out spice and baking-tray storage. Updated vinyl flooring and a custom travertine, slate and ceramic entry inlay add warmth and character, while the new propane fireplace provides an excellent secondary source of heating. A walk-in closet in the loft with an office tucked in maximizes functionality, complemented by a new laundry tower, updated lighting and refreshed bathroom finishes. System upgrades include a new heat pump and A/C in 2026, lithium battery backup power, Navien on-demand hot water and water filtration with UV protection. No water advisory in effect for this unit! Propane serves the range, fireplace, hot water and multiple BBQ hookups. Three decks offer room to relax and entertain, while the peaceful backyard invites wildlife watching and quiet evenings surrounded by nature. Irrigation and added garage shelving provide convenience. Enjoy resort style amenities including a pool, hot tub, lake access, boat slip access, tennis and pickleball courts, gated security, market, liquor store and so much more!! From morning coffee on the deck to afternoons by the lake, this thoughtfully enhanced cottage offers an inviting escape. (id:56537)
Call (250)-864-7337 for showing information. |
| Details |
| Amenities Nearby : - |
Access : - |
Appliances Inc : Refrigerator, Dishwasher, Dryer, Range - Gas, Microwave, Washer, Wine Fridge |
| Community Features : Recreational Facilities, Pets Allowed |
Features : Central island, Three Balconies |
Structures : Clubhouse, Tennis Court |
| Total Parking Spaces : 6 |
View : - |
Waterfront : - |
| Zoning Type : - |
| Building |
| Architecture Style : - |
Bathrooms (Partial) : 1 |
Cooling : Central air conditioning, Heat Pump |
| Fire Protection : - |
Fireplace Fuel : Gas |
Fireplace Type : Unknown |
| Floor Space : - |
Flooring : - |
Foundation Type : - |
| Heating Fuel : Electric |
Heating Type : Forced air, Heat Pump, See remarks |
Roof Style : Unknown |
| Roofing Material : Asphalt shingle |
Sewer : Septic tank |
Utility Water : Private Utility |
| Basement |
| Type : - |
Development : - |
Features : - |
| Land |
| Landscape Features : - |
| Rooms |
| Level : |
Type : |
Dimensions : |
| Lower level |
2pc Bathroom |
Measurements not available |
| Main level |
3pc Bathroom |
Measurements not available |
|
Bedroom |
11'4'' x 11' |
|
Bedroom |
12'6'' x 11'5'' |
|
Kitchen |
15'10'' x 11'6'' |
|
Living room |
22'7'' x 11'5'' |
|
Other |
23'3'' x 8'10'' |
|
Other |
27'10'' x 14'7'' |
| Second level |
3pc Bathroom |
Measurements not available |
|
Other |
22'11'' x 11'4'' |
|
Other |
23'3'' x 4'5'' |
|
Primary Bedroom |
26'8'' x 14'11'' |
|
Data from sources believed reliable but should not be relied upon without verification. All measurements are
approximate.MLS®, Multiple Listing Service®, and all related graphics are trademarks of The Canadian Real Estate Association.
REALTOR®, REALTORS®, and all related graphics are trademarks of REALTOR® Canada Inc. a corporation owned by The Canadian Real Estate
Association and the National Association of REALTORS® .Copyright © 2023 Don Rae REALTOR® Not intended to solicit properties currently
under contract.
|