Don Rae Realtor


  • &address&
  • &address&
  • &address&
  • &address&
  • &address&
  • &address&
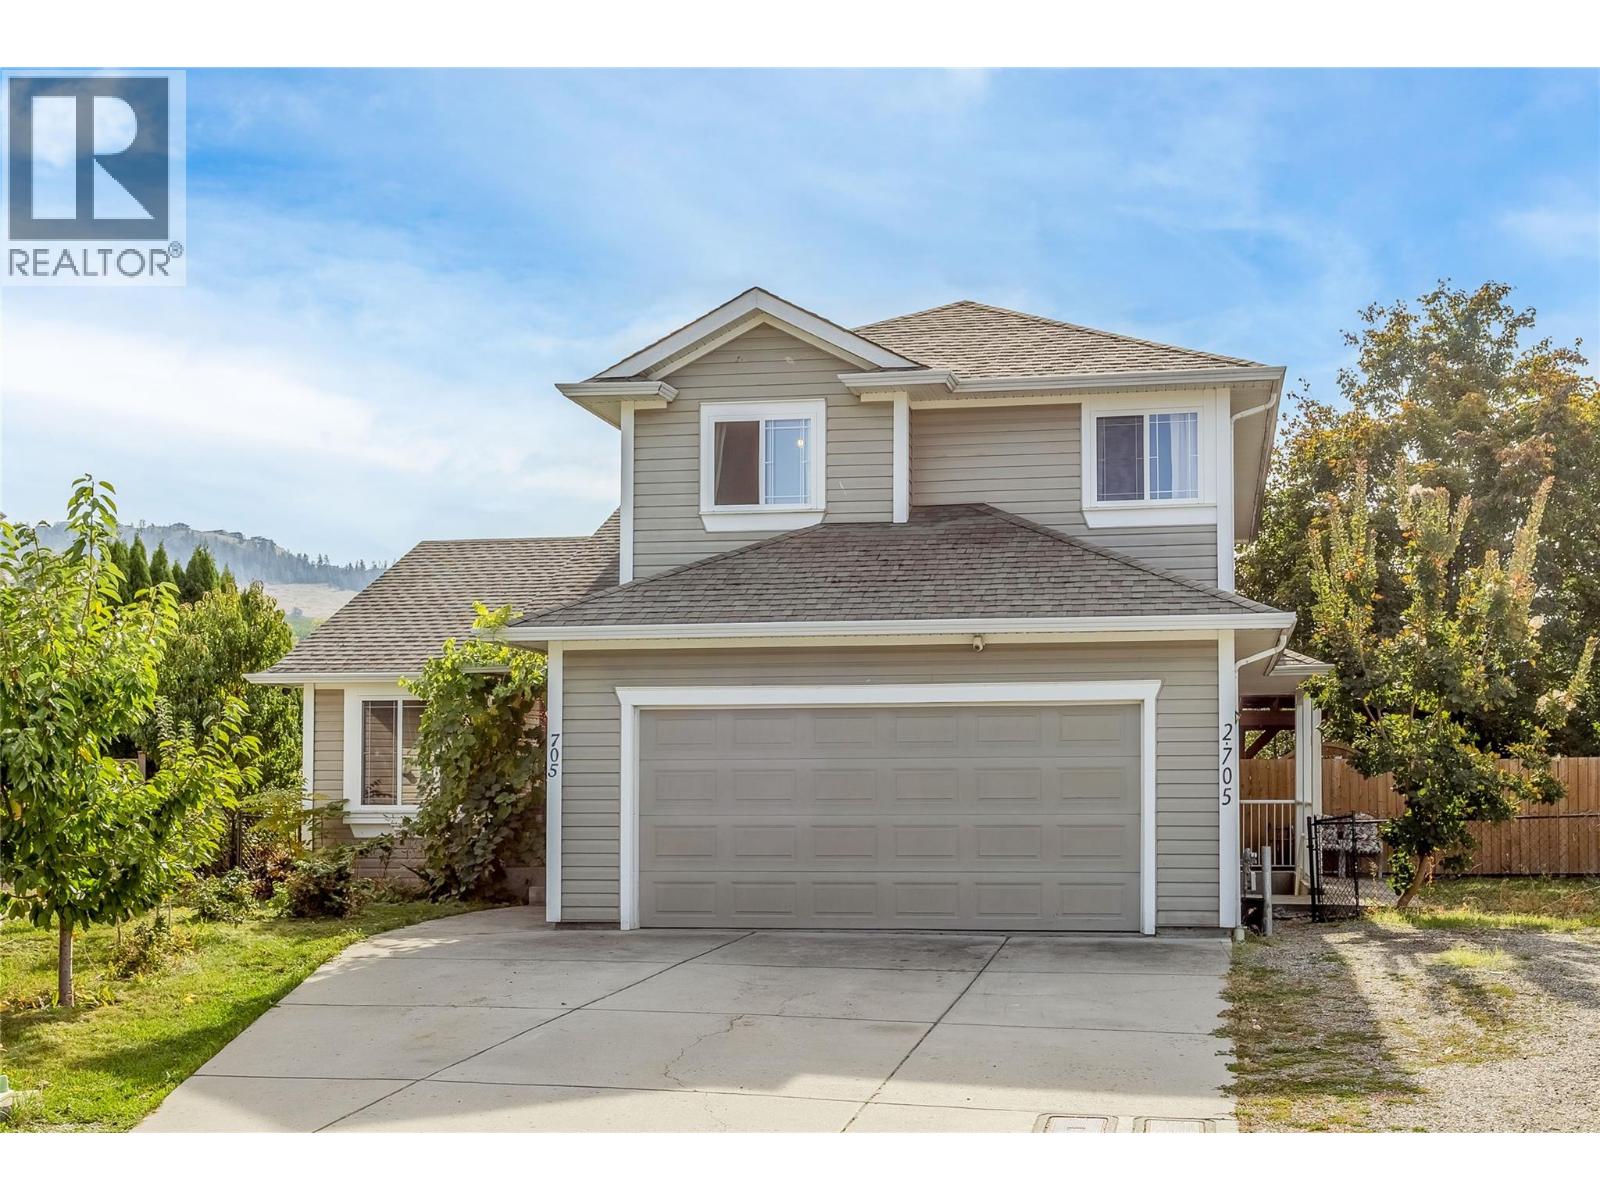
  • 705 Stoltz Court Kelowna V1X7X7

    Price : $975,000 Listing ID : 10402852
    5 Bedrooms 4 Bathrooms
    Property Type : Single Family Building Type : House
    Title : Freehold Finished Area : 2986 sqft
    Built in : 2003 Total Parking Spaces : 2
    Over $100,000 in upgrades, a brand-new legal suite, and orchards next door. Homes like this don’t come up often. Imagine winter evenings by the gas fireplace, or warming up in your own brand-new sauna after a workday. Then, come spring, the fenced garden fills with cherries, apples, raspberries, grapes and more as you BBQ under a 40' fir pergola. This 5-bedroom (could be 6) home sits at the end of a quiet cul-de-sac, a one-minute walk to Rutland’s K-12 schools, the YMCA, gymnastics, pickleball and more. Inside, vaulted ceilings open to a bright living room, a family-sized kitchen with island and walk-in pantry, and a separate dining room. Upstairs are 3 bedrooms, a flex room and a primary with ensuite and walk-in closet. On the lower level, a media room with a door to the suite gives you options: keep the door closed for full rental income, or open it for extended family or use it as a 6th bedroom. The big work is already done. A 2-bedroom legal suite was built in 2022 for $80,000+, with its own private entrance, laundry and fenced yard, and rents for $1,800+/month (currently vacant). The home also has new floors and baseboards (2021), a full interior repaint (2021) and a new hot water tank (2023). Central A/C and a double garage. Watch the YouTube video, then book your showing before someone else does! (id:56537)

    Call (250)-864-7337 for showing information.
    Details
    Amenities Nearby : - Access : - Appliances Inc : -
    Community Features : - Features : - Structures : -
    Total Parking Spaces : 2 View : - Waterfront : -
    Zoning Type : -
    Building
    Architecture Style : - Bathrooms (Partial) : 1 Cooling : Central air conditioning
    Fire Protection : - Fireplace Fuel : Gas Fireplace Type : Unknown
    Floor Space : - Flooring : - Foundation Type : -
    Heating Fuel : - Heating Type : Baseboard heaters, See remarks Roof Style : -
    Roofing Material : - Sewer : Municipal sewage system Utility Water : Municipal water
    Basement
    Type : - Development : - Features : -
    Land
    Landscape Features : -
    Rooms
    Level : Type : Dimensions :
    Additional Accommodation Bedroom 9'5'' x 9'3''
    Full bathroom 6'8'' x 9'11''
    Kitchen 7'7'' x 10'4''
    Living room 6'1'' x 10'3''
    Primary Bedroom 11'5'' x 11'4''
    Lower level Media 15' x 14'
    Main level 2pc Bathroom 4'3'' x 5'9''
    Dining room 12'4'' x 13'8''
    Kitchen 12'10'' x 12'4''
    Laundry room 7'11'' x 9'4''
    Living room 26'11'' x 17'10''
    Other 19'11'' x 20'6''
    Second level 3pc Ensuite bath 8'3'' x 6'2''
    4pc Bathroom 8' x 5'4''
    Bedroom 12'5'' x 10'7''
    Bedroom 13'11'' x 8'11''
    Dining nook 14'11'' x 11'9''
    Primary Bedroom 12' x 17'
    Data from sources believed reliable but should not be relied upon without verification. All measurements are approximate.MLS®, Multiple Listing Service®, and all related graphics are trademarks of The Canadian Real Estate Association. REALTOR®, REALTORS®, and all related graphics are trademarks of REALTOR® Canada Inc. a corporation owned by The Canadian Real Estate Association and the National Association of REALTORS® .Copyright © 2023 Don Rae REALTOR® Not intended to solicit properties currently under contract.