
|

|
| 3220 28 Avenue NE Salmon Arm V1E3G1 |
|
| Price : $874,900 |
Listing ID : 10403098
|
4 
|
4 
|
| Property Type : Single Family |
Building Type : House |
| Title : Freehold |
Finished Area : 3182 sqft |
| Built in : 2007 |
Total Parking Spaces : 2 |
|
|
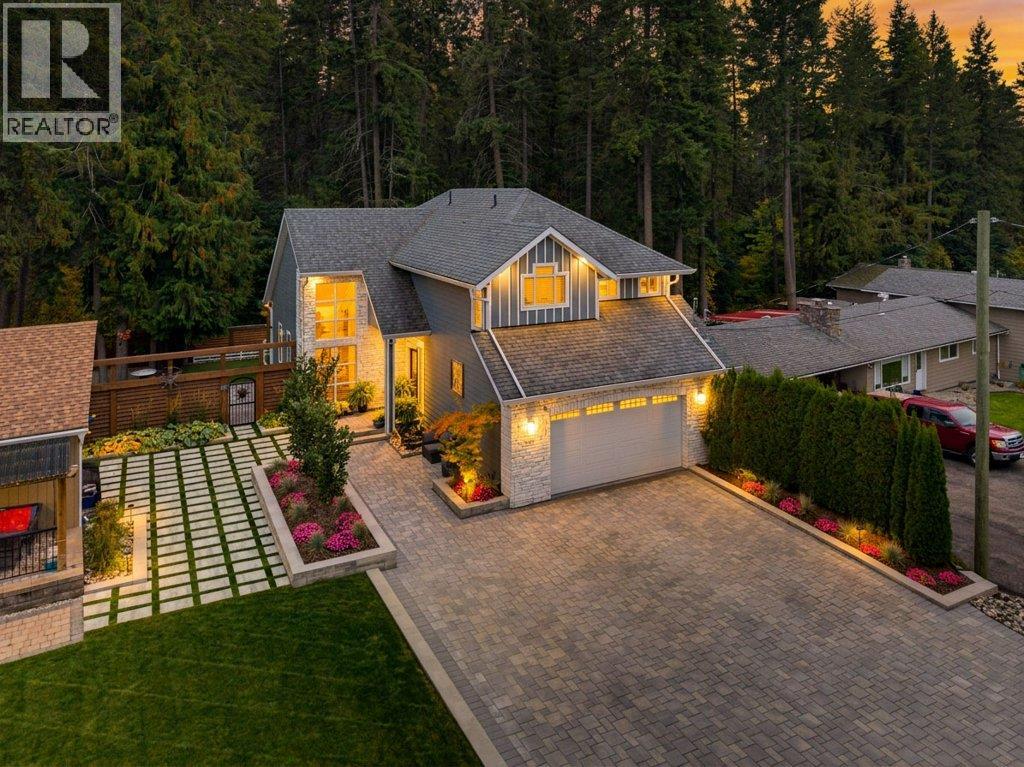
WELCOME TO THE GOOD LIFE! This stunning 4 bedroom/3.5 bathroom custom home is nestled privately on one of Salmon Arm's nicest streets - 28th Avenue NE in North Broadview. Step inside this home and admire the character and finishings such as wainscoting, new quartz countertops, high end flooring and stainless steel appliances. This home exudes a Nantucket beach vibe right here in the Shuswap. Upstairs features a generously sized primary bedroom with a 4-piece ensuite, massive loft area perfect for an office space, 3 beautiful additional bedrooms and an extra full bathroom. Downstairs features the ultimate flex space, perfect for teenagers and recreation or explore the possibility of an in-law suite. Venture onto your covered deck and admire the beauty and serenity that surrounds you - the luscious hosta garden and beautiful forest setting in the back yard offers a picturesque setting for you to enjoy your morning coffee or evening soak in the hot tub. The property has been professionally landscaped and offers low maintenance care. Some great additional features of this home include a new furnace, tall ceilings, new driveway and ample natural light. Come book your showing today! (id:56537)
Call (250)-864-7337 for showing information. |
| Details |
| Amenities Nearby : - |
Access : - |
Appliances Inc : - |
| Community Features : - |
Features : - |
Structures : - |
| Total Parking Spaces : 2 |
View : - |
Waterfront : - |
| Zoning Type : - |
| Building |
| Architecture Style : Contemporary |
Bathrooms (Partial) : 1 |
Cooling : Central air conditioning |
| Fire Protection : - |
Fireplace Fuel : Gas |
Fireplace Type : Unknown |
| Floor Space : - |
Flooring : - |
Foundation Type : - |
| Heating Fuel : - |
Heating Type : See remarks |
Roof Style : Unknown |
| Roofing Material : Asphalt shingle |
Sewer : Municipal sewage system |
Utility Water : Municipal water |
| Basement |
| Type : - |
Development : - |
Features : - |
| Land |
| Landscape Features : - |
| Rooms |
| Level : |
Type : |
Dimensions : |
| Lower level |
Office |
8'7'' x 10'11'' |
|
Partial bathroom |
15'6'' x 6'11'' |
|
Recreation room |
23' x 32'11'' |
|
Utility room |
5'4'' x 6'11'' |
| Main level |
Dining room |
8'2'' x 12'8'' |
|
Family room |
9'6'' x 15'7'' |
|
Foyer |
5'11'' x 10'7'' |
|
Full bathroom |
11'10'' x 6'5'' |
|
Kitchen |
11'4'' x 17'3'' |
|
Laundry room |
7'9'' x 7'8'' |
|
Living room |
11'3'' x 18'8'' |
|
Pantry |
11'2'' x 3'10'' |
| Second level |
Bedroom |
12'2'' x 10'6'' |
|
Bedroom |
13' x 11'6'' |
|
Bedroom |
7'1'' x 10'8'' |
|
Full bathroom |
7'4'' x 8'10'' |
|
Full ensuite bathroom |
11'10'' x 12'10'' |
|
Loft |
11'4'' x 10'10'' |
|
Primary Bedroom |
12'7'' x 15'8'' |
|
Data from sources believed reliable but should not be relied upon without verification. All measurements are
approximate.MLS®, Multiple Listing Service®, and all related graphics are trademarks of The Canadian Real Estate Association.
REALTOR®, REALTORS®, and all related graphics are trademarks of REALTOR® Canada Inc. a corporation owned by The Canadian Real Estate
Association and the National Association of REALTORS® .Copyright © 2023 Don Rae REALTOR® Not intended to solicit properties currently
under contract.
|