
|

|
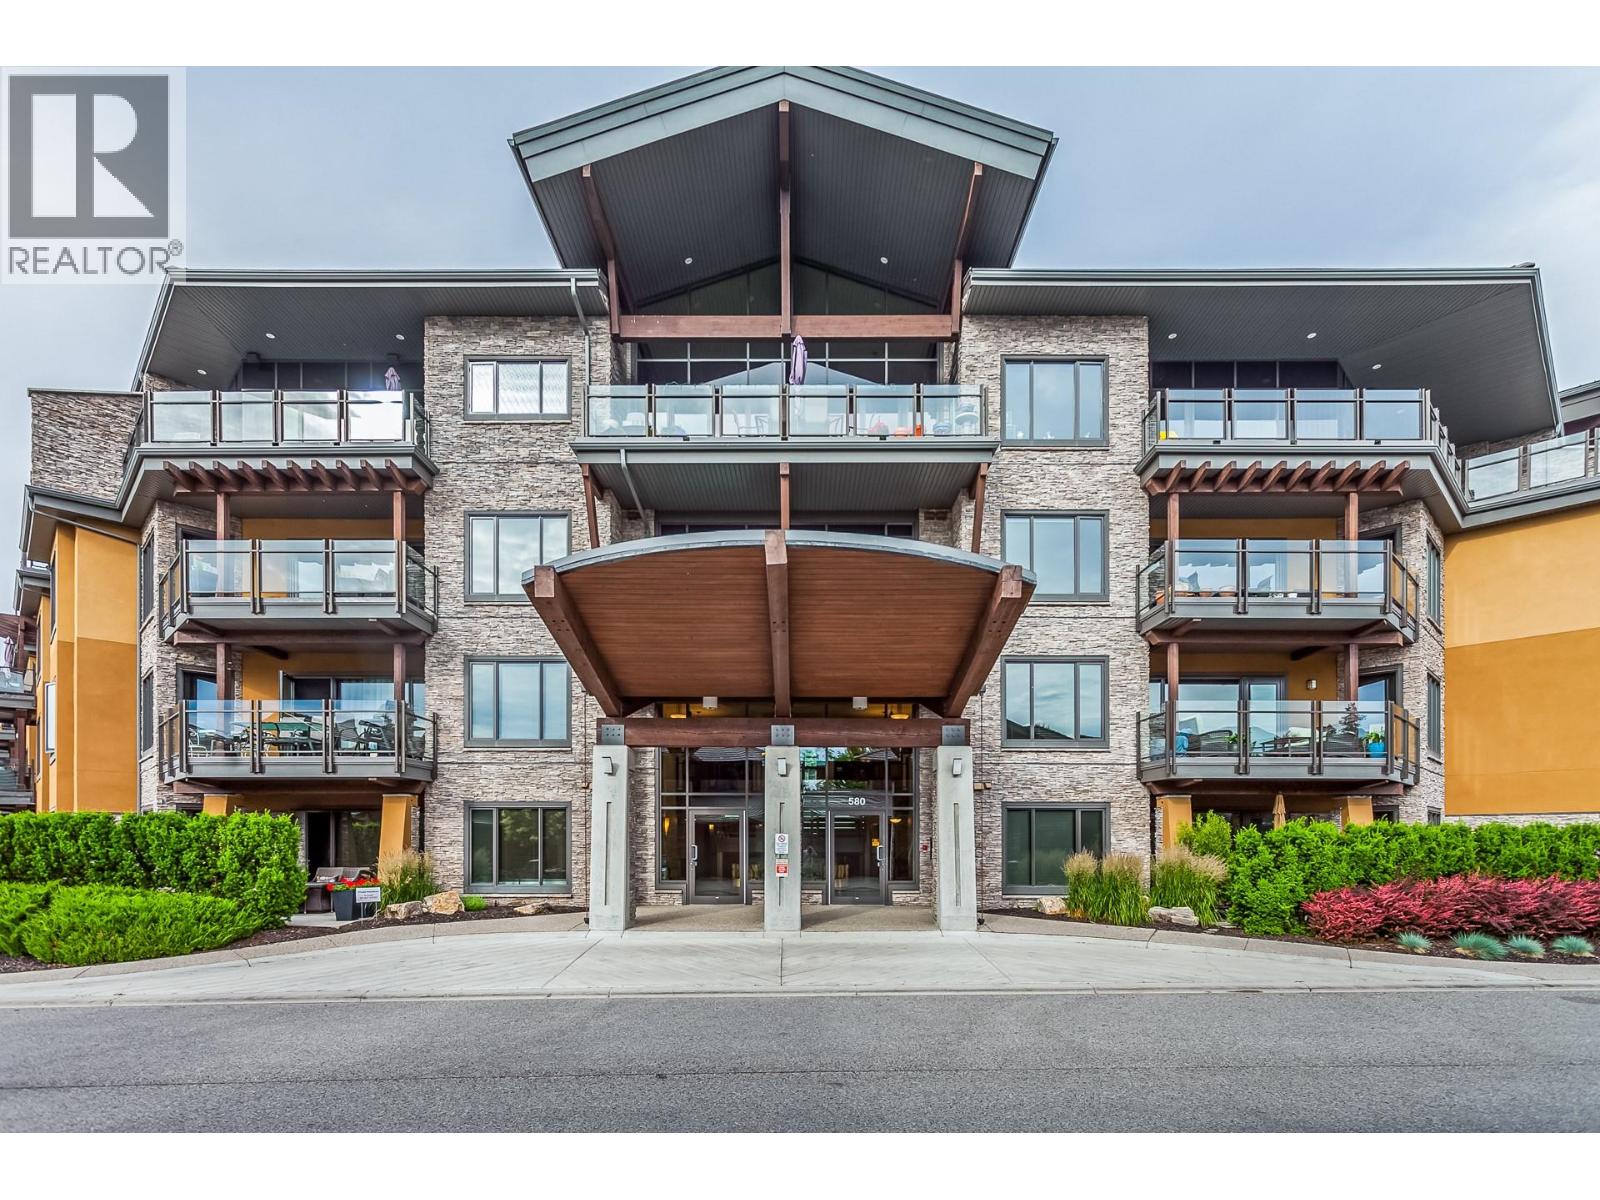
| 580 Sarsons Road Unit# 317 Kelowna V1W5H5 |
|
| Price : $869,900 |
Listing ID : 10402532
|
3 
|
2 
|
| Property Type : Single Family |
Building Type : Apartment |
| Maintenance Fee : 870.86 |
Fee Paid : Monthly |
| Title : Strata |
Finished Area : 1647 sqft |
| Built in : 2009 |
Total Parking Spaces : 2 |
|
|
Welcome to beautiful Southwind at Sarsons! This rarely available third-floor, west-facing home offers 3 bedrooms, 2 bathrooms, a den/flex space and 2 parking stalls. This bright 1,647 sq. ft. residence features a spacious open-concept layout with comfortable living, dining and kitchen areas. The kitchen is perfect for entertaining, with a generous island, granite countertops, ample cabinetry, tile backsplash and updated stainless-steel appliances. The spacious living room offers versatile built-ins, while updated paint and new carpet in the primary bedroom create a fresh, move-in-ready feel. The den/flex space offers wonderful versatility as a home office, media room, gym, guest space or potential 4th bedroom. The primary suite features a walk-in closet and beautiful ensuite with a modern walk-in shower and dual sinks. An oversized laundry room includes a second fridge and newer dryer. Southwind is exceptionally well maintained and surrounded by beautifully landscaped, award-winning gardens and tranquil ponds. Enjoy year-round access to the pool, hot tub, fitness centre and owners’ lounge, with environmentally friendly geothermal heating and cooling included in the strata fees. Just steps to Sarsons Beach and close to coffee shops, restaurants, shopping and hiking trails. Small pets permitted (max. 12kgs and 15"" at shoulder). A wonderful opportunity to enjoy space, amenities and the Okanagan lifestyle in one of the Lower Mission’s most desirable communities! (id:56537)
Call (250)-864-7337 for showing information. |
| Details |
| Amenities Nearby : Golf Nearby, Park, Recreation, Schools, Shopping |
Access : Easy access |
Appliances Inc : Refrigerator, Dishwasher, Dryer, Range - Gas, Microwave, Washer |
| Community Features : Pets Allowed, Rentals Allowed |
Features : Level lot, Central island, One Balcony |
Structures : Clubhouse |
| Total Parking Spaces : 2 |
View : Mountain view, View (panoramic) |
Waterfront : - |
| Zoning Type : - |
| Building |
| Architecture Style : - |
Bathrooms (Partial) : 0 |
Cooling : Central air conditioning, Geothermal |
| Fire Protection : Sprinkler System-Fire, Smoke Detector Only |
Fireplace Fuel : - |
Fireplace Type : - |
| Floor Space : - |
Flooring : Carpeted, Ceramic Tile, Hardwood |
Foundation Type : - |
| Heating Fuel : - |
Heating Type : In Floor Heating, Forced air, Geothermal, See remarks |
Roof Style : Unknown |
| Roofing Material : Tile |
Sewer : Municipal sewage system |
Utility Water : Municipal water |
| Basement |
| Type : - |
Development : - |
Features : - |
| Land |
| Landscape Features : Landscaped, Level, Underground sprinkler |
| Rooms |
| Level : |
Type : |
Dimensions : |
| Basement |
Storage |
4'0'' x 6'0'' |
| Main level |
4pc Bathroom |
8'5'' x 4'10'' |
|
4pc Ensuite bath |
8'3'' x 7'10'' |
|
Bedroom |
12'0'' x 10'6'' |
|
Bedroom |
12'6'' x 13'0'' |
|
Den |
13'0'' x 11'0'' |
|
Dining room |
13'8'' x 13'10'' |
|
Kitchen |
15'8'' x 9'7'' |
|
Laundry room |
8'6'' x 6'3'' |
|
Living room |
11'6'' x 20'4'' |
|
Other |
7'10'' x 5'5'' |
|
Primary Bedroom |
11'9'' x 16'2'' |
|
Data from sources believed reliable but should not be relied upon without verification. All measurements are
approximate.MLS®, Multiple Listing Service®, and all related graphics are trademarks of The Canadian Real Estate Association.
REALTOR®, REALTORS®, and all related graphics are trademarks of REALTOR® Canada Inc. a corporation owned by The Canadian Real Estate
Association and the National Association of REALTORS® .Copyright © 2023 Don Rae REALTOR® Not intended to solicit properties currently
under contract.
|