
|

|
| 11114 Prairie Valley Road Summerland V0H1Z8 |
|
| Price : $645,000 |
Listing ID : 10403011
|
2 
|
2 
|
| Property Type : Single Family |
Building Type : House |
| Title : Freehold |
Finished Area : 1493 sqft |
| Built in : 1964 |
Total Parking Spaces : 3 |
|
|
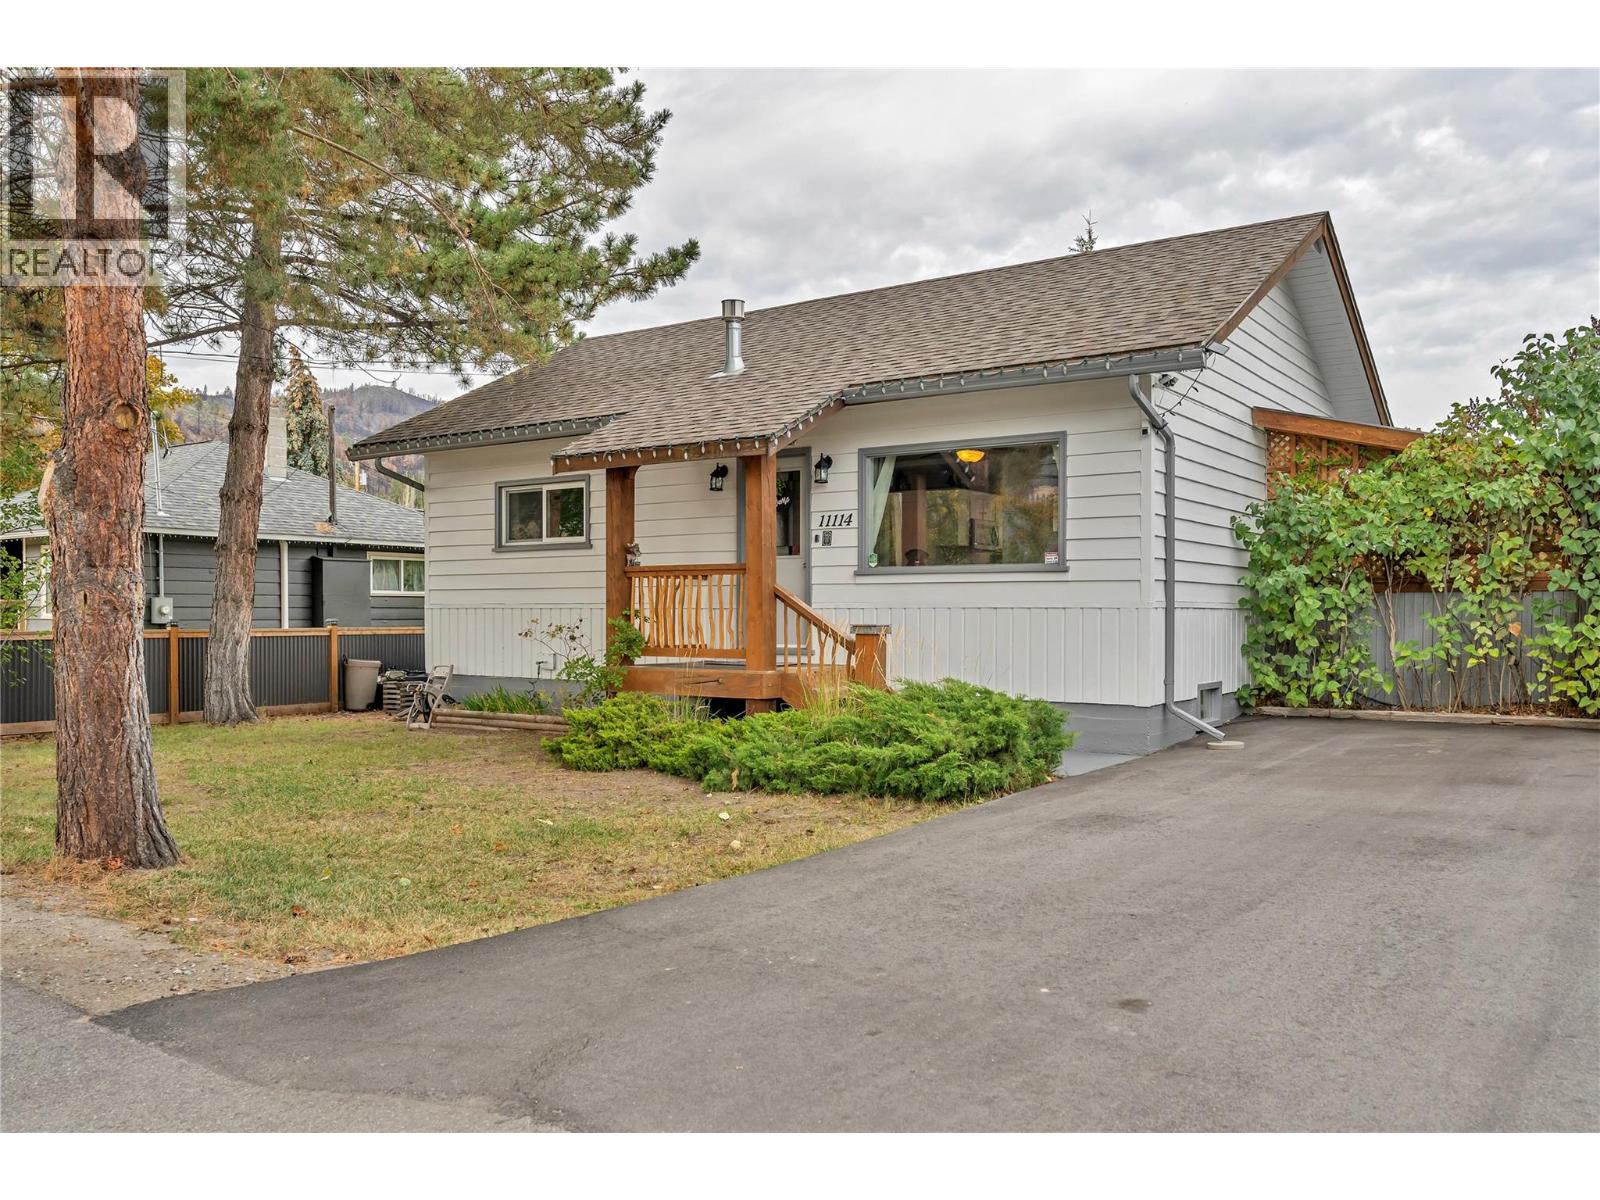
Beautifully updated, this home offers stunning views of Giants Head Mountain. Move right in and enjoy 2 bedrooms and 2 bathrooms on a spacious lot with plenty of privacy and fantastic outdoor living space. The main level features 2 bedrooms, a 4-piece bath, a bright kitchen, and a cozy living room. The fenced yard keeps pets and kids safe. The lower level, with its own entrance, includes a 2-piece bath/laundry, space for gym equipment, a family room, and a generous secure storage room. Enjoy new metal/wood fencing on two sides, privacy hedge, covered patio of over 500 sq ft, and an oversized deck with a gazebo over 600 sq ft. Extras include an above-ground pool, outdoor fireplace, pond, Workshop with power, concrete floor and workbench, a storage shed. New asphalt driveway offers space for an RV, Room and zoning for a carriage house. Steps to the YMCA, Dale Meadows sports field and dog park. Walking distance to downtown. All measurements are from IGuide and should be verified by the buyer if needed. Call to view (id:56537)
Call (250)-864-7337 for showing information. |
| Details |
| Amenities Nearby : - |
Access : - |
Appliances Inc : Refrigerator, Dishwasher, Cooktop - Electric, Microwave, Washer & Dryer |
| Community Features : - |
Features : - |
Structures : - |
| Total Parking Spaces : 3 |
View : - |
Waterfront : - |
| Zoning Type : - |
| Building |
| Architecture Style : Other |
Bathrooms (Partial) : 1 |
Cooling : - |
| Fire Protection : - |
Fireplace Fuel : - |
Fireplace Type : Free Standing Metal |
| Floor Space : - |
Flooring : Laminate, Slate, Vinyl |
Foundation Type : - |
| Heating Fuel : - |
Heating Type : Baseboard heaters |
Roof Style : Unknown |
| Roofing Material : Asphalt shingle |
Sewer : Municipal sewage system |
Utility Water : Municipal water |
| Basement |
| Type : - |
Development : - |
Features : - |
| Land |
| Landscape Features : - |
| Rooms |
| Level : |
Type : |
Dimensions : |
| Lower level |
Family room |
21'7'' x 29'7'' |
|
Partial bathroom |
7'1'' x 6'7'' |
|
Storage |
11'11'' x 7'9'' |
|
Utility room |
2'10'' x 5' |
| Main level |
4pc Bathroom |
7' x 5'7'' |
|
Bedroom |
1'5'' x 9'6'' |
|
Kitchen |
11'4'' x 15'2'' |
|
Living room |
11'5'' x 17'4'' |
|
Primary Bedroom |
11'5'' x 13'6'' |
| Secondary Dwelling Unit |
Other |
13'4'' x 9'6'' |
|
Data from sources believed reliable but should not be relied upon without verification. All measurements are
approximate.MLS®, Multiple Listing Service®, and all related graphics are trademarks of The Canadian Real Estate Association.
REALTOR®, REALTORS®, and all related graphics are trademarks of REALTOR® Canada Inc. a corporation owned by The Canadian Real Estate
Association and the National Association of REALTORS® .Copyright © 2023 Don Rae REALTOR® Not intended to solicit properties currently
under contract.
|