Don Rae Realtor


  • &address&
  • &address&
  • &address&
  • &address&
  • &address&
  • &address&
  • 359 Kildare Way Vernon V1H2C7

    Price : $689,000 Listing ID : 10403004
    3 Bedrooms 2 Bathrooms
    Property Type : Single Family Building Type : House
    Title : Freehold Finished Area : 1788 sqft
    Built in : 2001 Total Parking Spaces : 8
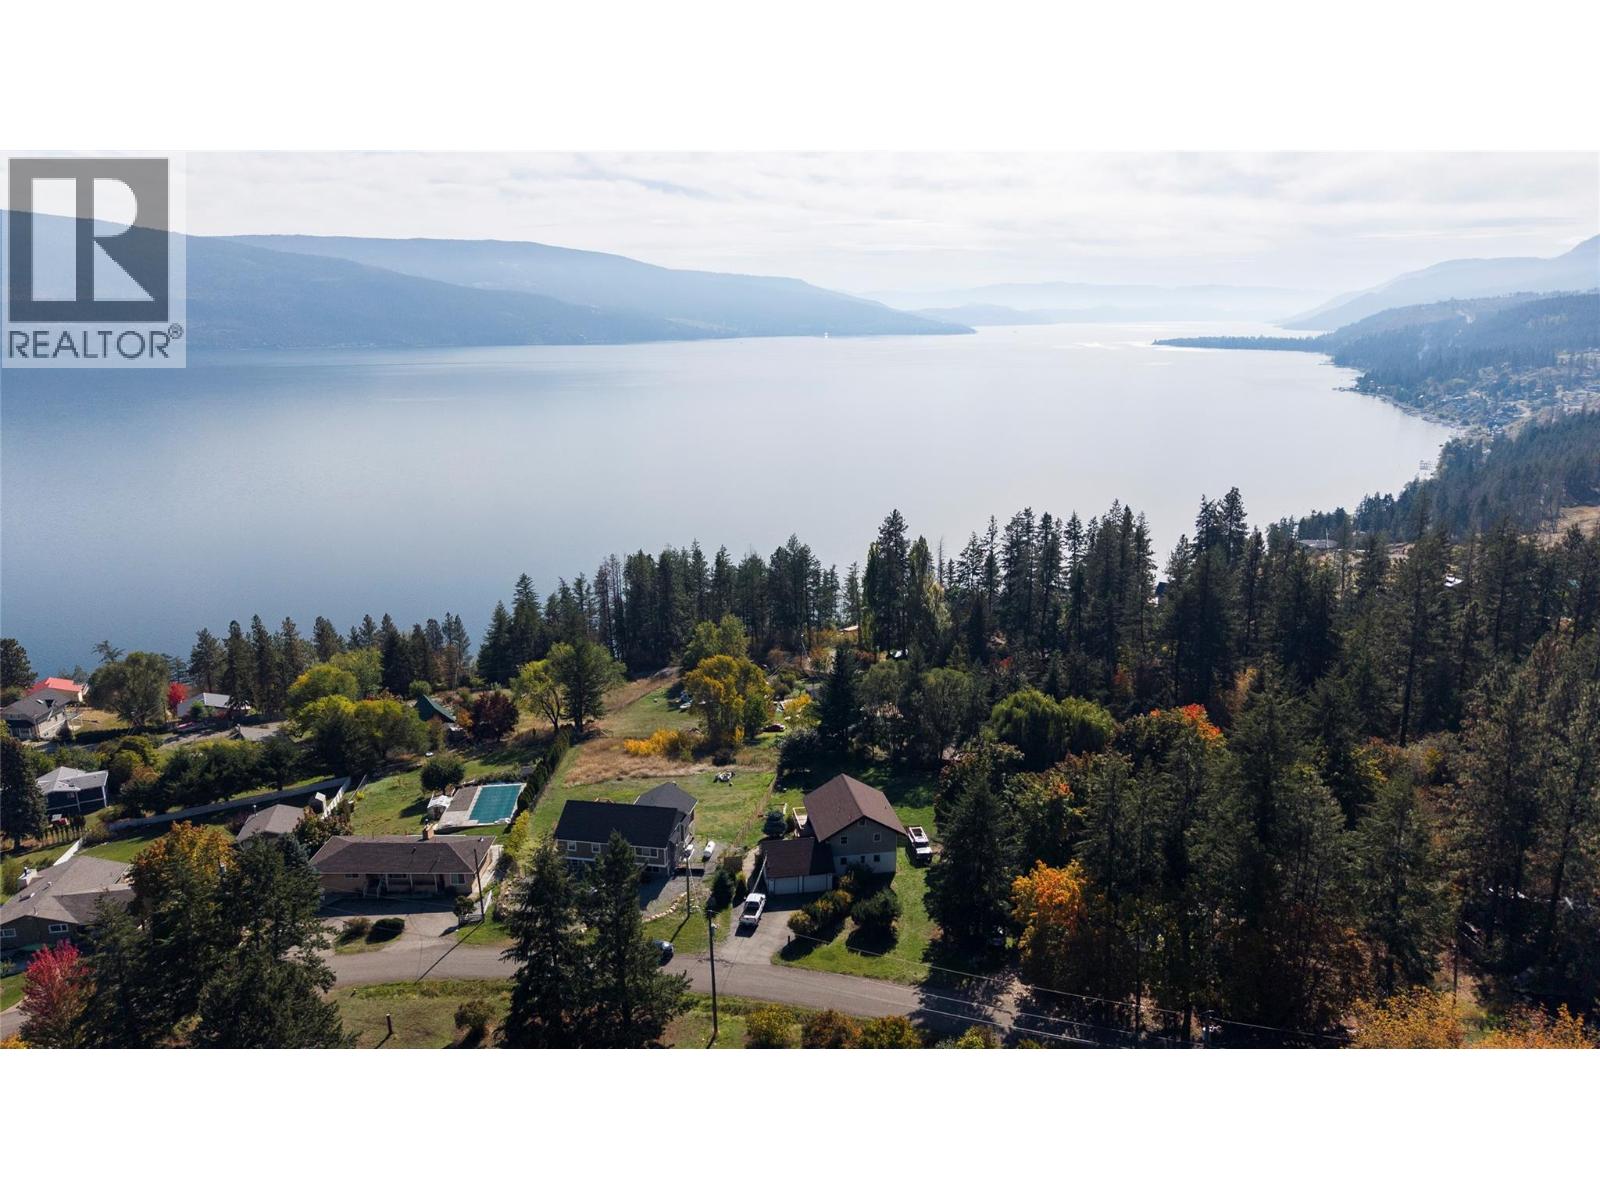
    Set on a beautiful 0.47 acre lot with impressive lake and mountain views, 359 Kildaire Way offers a unique blend of character, space, and privacy. Built in 2001 and offering approximately 1,788 sq ft, this 3 bedroom, 2 bathroom home features hardwood floors, soaring vaulted wood ceilings, exposed timber beams, and large windows that fill the main living space with natural light. The recently renovated kitchen features stylish cabinetry, updated countertops, and a new fridge, opening to the dining area and expansive wraparound deck where you can enjoy the surrounding views. The primary bedroom is conveniently located on the main level along with a full bathroom, while the upper loft provides flexible bonus space. Downstairs are two additional bedrooms, a full bathroom, and a spacious recreation room with direct access outside. The large fully fenced yard is surrounded by mature trees and is ideal for kids and pets, with plenty of room to play and enjoy the outdoors. Additional highlights include a double garage, 200 amp electrical service, a storage shed, dedicated outdoor storage areas, and ample parking. Just minutes from the lake and Killiney Beach Park, this warm and distinctive Okanagan home offers character, privacy, space, and an exceptional setting. (id:56537)

    Call (250)-864-7337 for showing information.
    Details
    Amenities Nearby : - Access : - Appliances Inc : -
    Community Features : - Features : - Structures : -
    Total Parking Spaces : 8 View : Lake view, Mountain view, View (panoramic) Waterfront : -
    Zoning Type : -
    Building
    Architecture Style : Other Bathrooms (Partial) : 0 Cooling : -
    Fire Protection : - Fireplace Fuel : - Fireplace Type : -
    Floor Space : - Flooring : - Foundation Type : -
    Heating Fuel : - Heating Type : Baseboard heaters Roof Style : Unknown
    Roofing Material : Asphalt shingle Sewer : Septic tank Utility Water : Municipal water
    Basement
    Type : Full Development : - Features : -
    Land
    Landscape Features : -
    Rooms
    Level : Type : Dimensions :
    Lower level Bedroom 12'0'' x 10'4''
    Bedroom 9'10'' x 13'11''
    Full bathroom 7'7'' x 6'4''
    Recreation room 27'7'' x 13'3''
    Main level 4pc Ensuite bath 10'2'' x 10'8''
    Kitchen 13'1'' x 13'5''
    Living room 13'1'' x 13'10''
    Primary Bedroom 13'7'' x 16'0''
    Second level Loft 13'10'' x 9'1''
    Data from sources believed reliable but should not be relied upon without verification. All measurements are approximate.MLS®, Multiple Listing Service®, and all related graphics are trademarks of The Canadian Real Estate Association. REALTOR®, REALTORS®, and all related graphics are trademarks of REALTOR® Canada Inc. a corporation owned by The Canadian Real Estate Association and the National Association of REALTORS® .Copyright © 2023 Don Rae REALTOR® Not intended to solicit properties currently under contract.