
|

|
| 12409 Wright Avenue Summerland V0H1Z0 |
|
| Price : $669,000 |
Listing ID : 10402283
|
2 
|
2 
|
| Property Type : Single Family |
Building Type : House |
| Title : Freehold |
Finished Area : 1295 sqft |
| Built in : 1970 |
Total Parking Spaces : 1 |
|
|
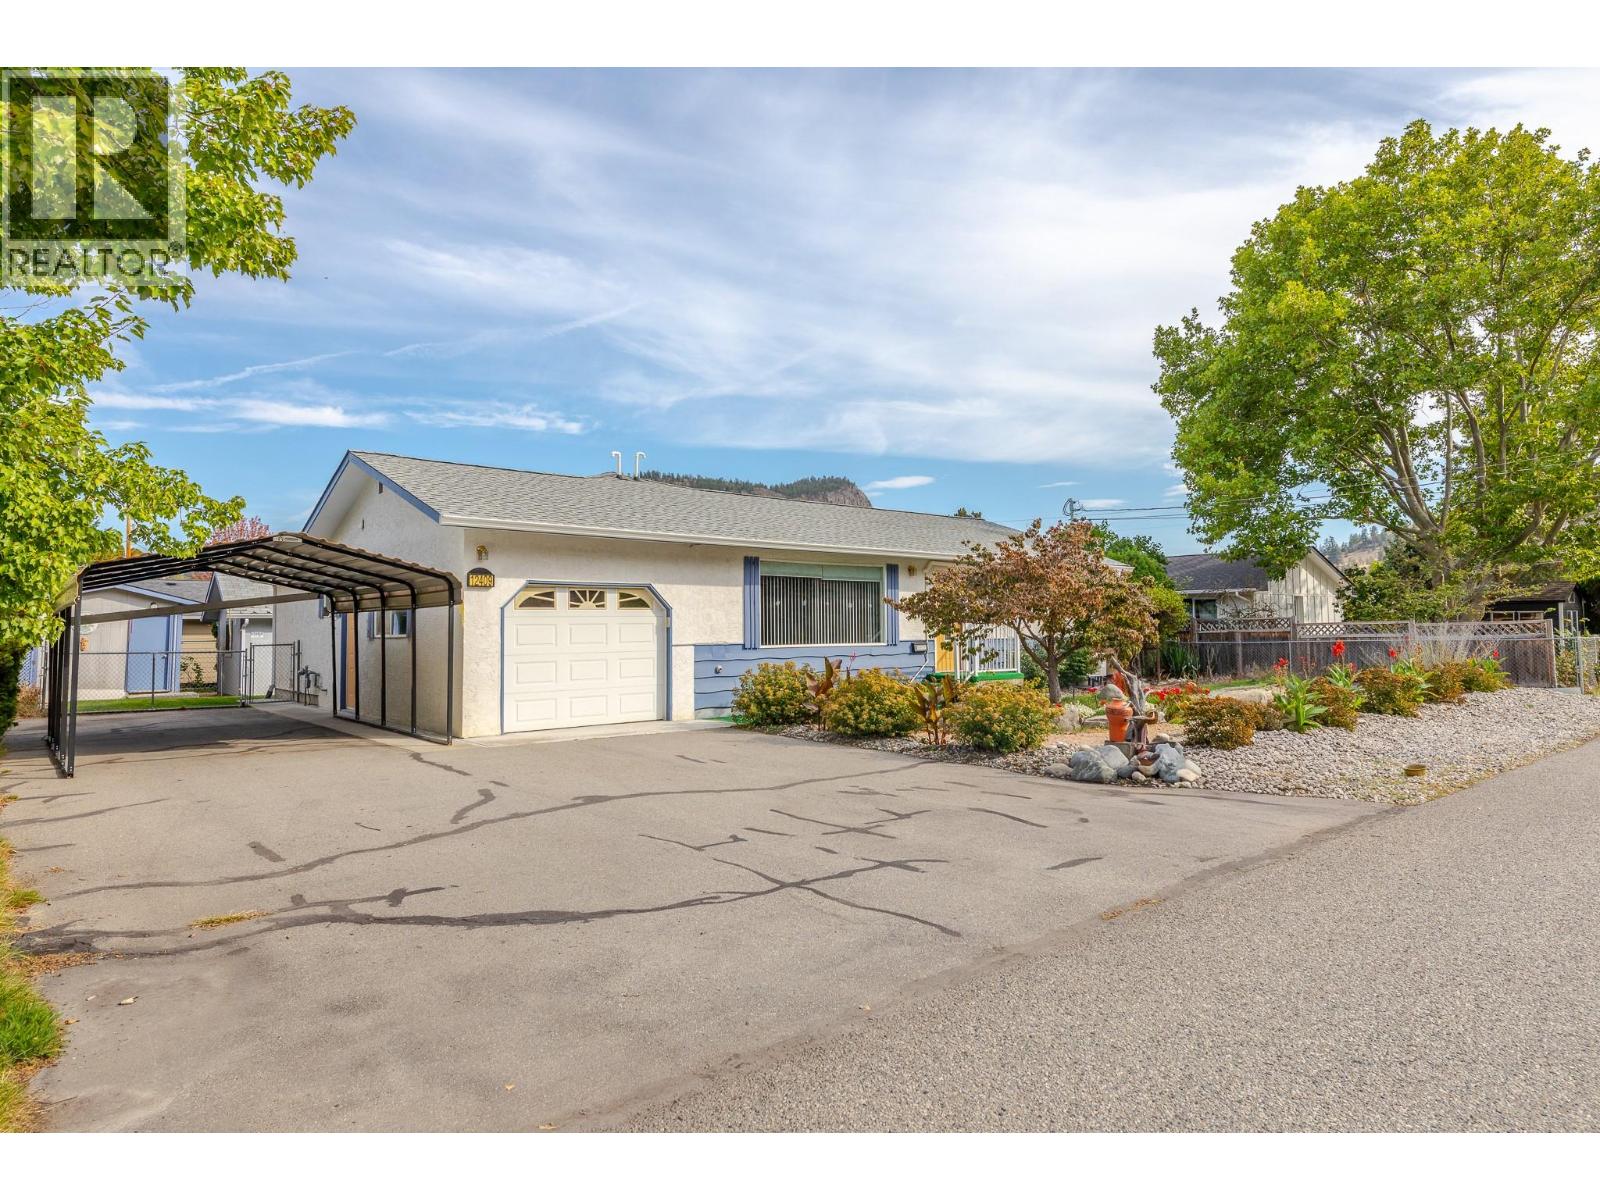
*You've waited long enough....beautifully kept 1300 sq ft bungalow c/w 2 bedrooms, 2 full baths, living room and family room, lots of windows making this a bright/open and convenient living space. Lovingly maintained over the years including all kinds of updating such as kitchen, bathrooms, hot water on demand, flooring, mini-split heat/ air conditioner, windows, roof and the electrical was upgraded to 200 amp service. Well constructed detached art studio in the backyard is insulated & heated, has water (was wired for potter's kiln) just waiting for 'your' ideas. Situated within walking distance of downtown Summerland on a flat easy-care lot, there's also an enclosed one car garage & carport AND plenty of paved parking area for 2 cars, plus trailer and your RV. Sellers have purchased and can likely offer possession prior to Christmas. Easy to show. (id:56537)
Call (250)-864-7337 for showing information. |
| Details |
| Amenities Nearby : - |
Access : - |
Appliances Inc : - |
| Community Features : - |
Features : - |
Structures : - |
| Total Parking Spaces : 1 |
View : - |
Waterfront : - |
| Zoning Type : - |
| Building |
| Architecture Style : Bungalow |
Bathrooms (Partial) : 0 |
Cooling : Heat Pump, Wall unit |
| Fire Protection : - |
Fireplace Fuel : - |
Fireplace Type : - |
| Floor Space : - |
Flooring : - |
Foundation Type : - |
| Heating Fuel : Electric |
Heating Type : Baseboard heaters, Heat Pump |
Roof Style : - |
| Roofing Material : - |
Sewer : Municipal sewage system |
Utility Water : Municipal water |
| Basement |
| Type : - |
Development : - |
Features : - |
| Land |
| Landscape Features : - |
| Rooms |
| Level : |
Type : |
Dimensions : |
| Main level |
Bedroom |
11'9'' x 8'4'' |
|
Dining room |
6' x 6' |
|
Family room |
18' x 12'5'' |
|
Full bathroom |
Measurements not available |
|
Kitchen |
11'4'' x 11'7'' |
|
Living room |
22' x 11'8'' |
|
Primary Bedroom |
11'7'' x 9'5'' |
|
Data from sources believed reliable but should not be relied upon without verification. All measurements are
approximate.MLS®, Multiple Listing Service®, and all related graphics are trademarks of The Canadian Real Estate Association.
REALTOR®, REALTORS®, and all related graphics are trademarks of REALTOR® Canada Inc. a corporation owned by The Canadian Real Estate
Association and the National Association of REALTORS® .Copyright © 2023 Don Rae REALTOR® Not intended to solicit properties currently
under contract.
|