
|

|
| 580 Sarsons Road Unit# 115 Kelowna V1W5H5 |
|
| Price : $489,000 |
Listing ID : 10402431
|
1 
|
1 
|
| Property Type : Single Family |
Building Type : Apartment |
| Maintenance Fee : 443.97 |
Fee Paid : Monthly |
| Title : Strata |
Finished Area : 837 sqft |
| Built in : 2009 |
Total Parking Spaces : 1 |
|
|
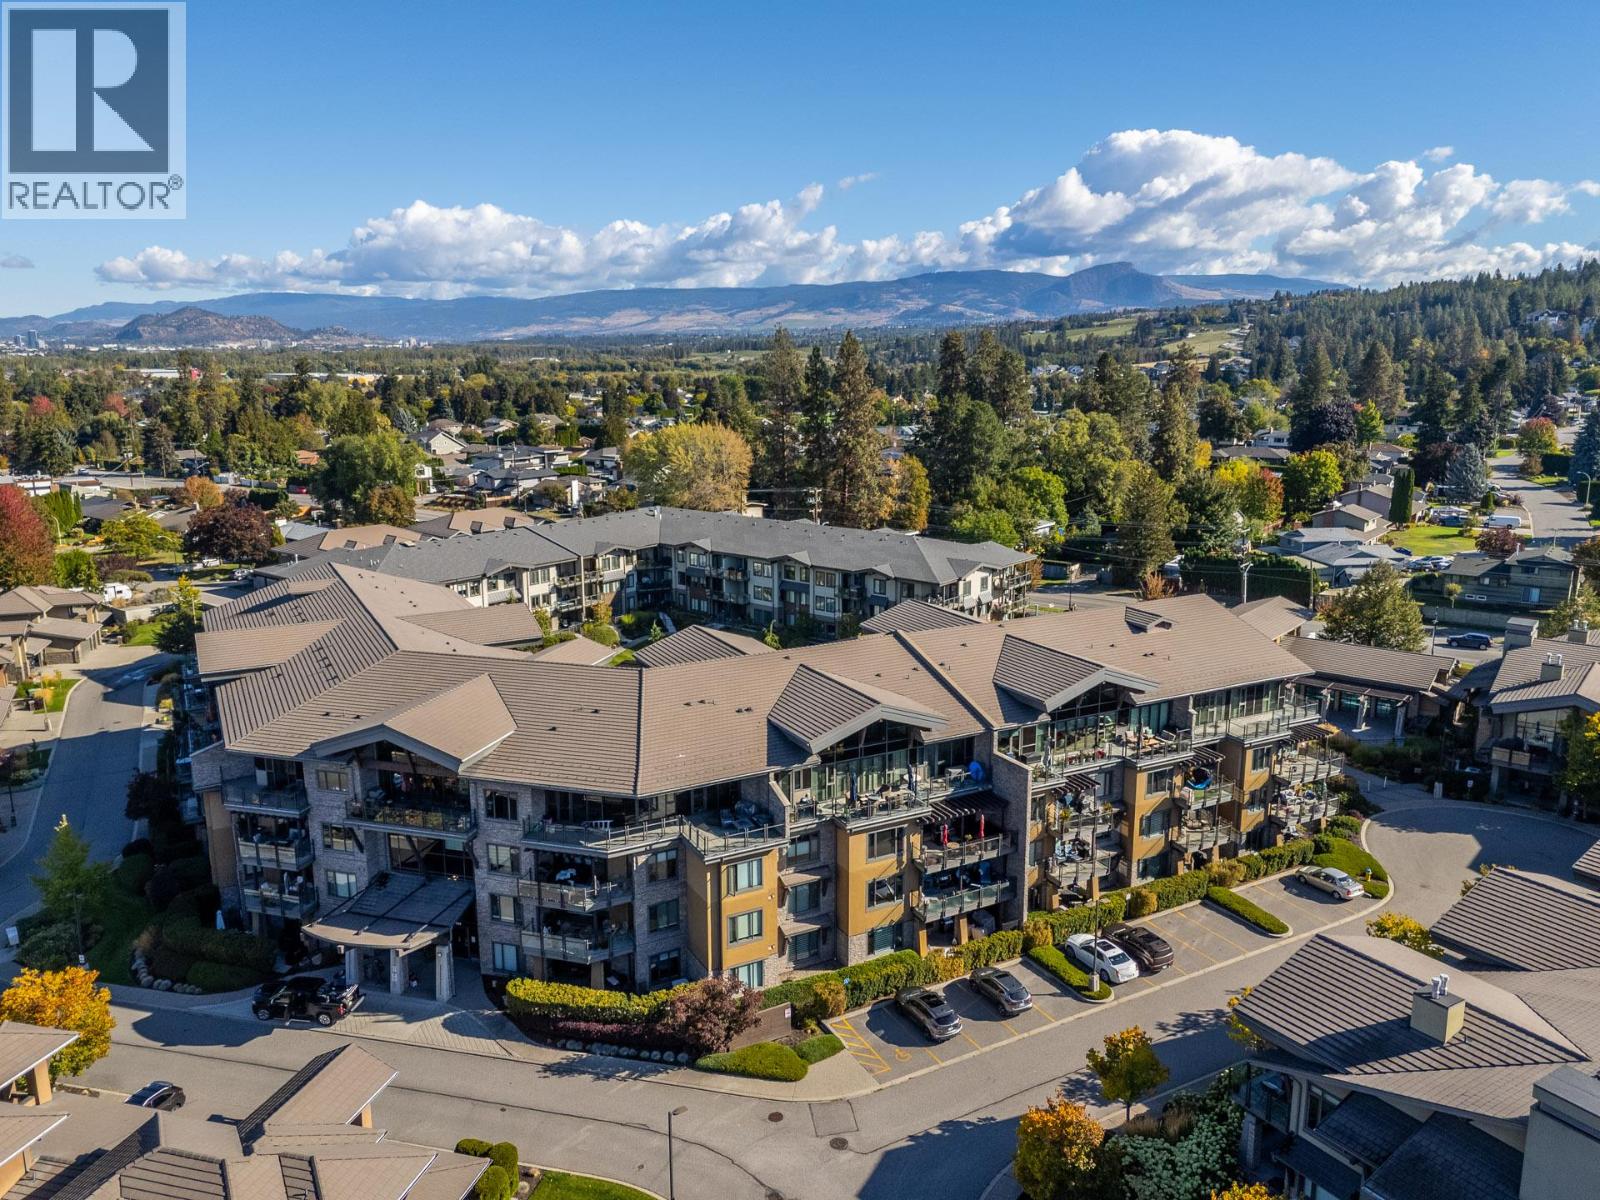
This rarely available 1 Bedroom + Den ground floor unit at Southwind at Sarsons offers an unbeatable entry or downsizing opportunity into one of Lower Mission’s premier complex communities where 2-bedroom units typically sell at over $600K. Enjoy seamless ground-level living with easy patio access for your visitors and groceries, a spacious open-concept layout, and a functional separate den perfect for a home office, guest room, or nursery. Highlights include a granite kitchen with stainless steel appliances and a gas range oven, warming electric fireplace with a huge custom TV alcove, full 4-piece bath, 1 secure U/G parking spot with a spacious secure storage locker. Strata fees include geothermal heating and cooling. Resort-style amenities feature an indoor pool with garage doors that open in summer, a hot tub, fitness centre, newly updated resident's lounge, and tranquil courtyard water gardens. Located just minutes from Sarsons Beach, DeHart Park, cafes and Barn Owl Brewery. Pet-friendly building (1 dog or cat up to 12kg/15"" at shoulder) and 6-month minimum rentals allowed. Book your showing today! (id:56537)
Call (250)-864-7337 for showing information. |
| Details |
| Amenities Nearby : Golf Nearby, Park, Recreation, Schools, Shopping |
Access : Easy access |
Appliances Inc : Refrigerator, Dishwasher, Dryer, Oven - gas, Range - Gas, Microwave, Washer |
| Community Features : Pets Allowed With Restrictions, Rentals Allowed With Restrictions |
Features : Level lot, Private setting, One Balcony |
Structures : Clubhouse |
| Total Parking Spaces : 1 |
View : - |
Waterfront : Other |
| Zoning Type : - |
| Building |
| Architecture Style : - |
Bathrooms (Partial) : 0 |
Cooling : Central air conditioning, Geothermal |
| Fire Protection : Sprinkler System-Fire, Smoke Detector Only |
Fireplace Fuel : Unknown |
Fireplace Type : Decorative |
| Floor Space : - |
Flooring : Carpeted, Hardwood, Tile |
Foundation Type : - |
| Heating Fuel : - |
Heating Type : Forced air, Geothermal |
Roof Style : Unknown,Unknown |
| Roofing Material : Asphalt shingle,Tile |
Sewer : Municipal sewage system |
Utility Water : Municipal water |
| Basement |
| Type : - |
Development : - |
Features : - |
| Land |
| Landscape Features : Landscaped, Level |
| Rooms |
| Level : |
Type : |
Dimensions : |
| Main level |
4pc Bathroom |
10'10'' x 5'1'' |
|
Den |
11'0'' x 8'2'' |
|
Dining room |
11'9'' x 8'5'' |
|
Kitchen |
7'2'' x 10'2'' |
|
Laundry room |
6'10'' x 5'2'' |
|
Living room |
11'9'' x 11'6'' |
|
Primary Bedroom |
14'5'' x 10'11'' |
|
Data from sources believed reliable but should not be relied upon without verification. All measurements are
approximate.MLS®, Multiple Listing Service®, and all related graphics are trademarks of The Canadian Real Estate Association.
REALTOR®, REALTORS®, and all related graphics are trademarks of REALTOR® Canada Inc. a corporation owned by The Canadian Real Estate
Association and the National Association of REALTORS® .Copyright © 2023 Don Rae REALTOR® Not intended to solicit properties currently
under contract.
|