
|

|
| 4609 Fordham Road Kelowna V1W1P1 |
|
| Price : $1,100,000 |
Listing ID : 10401866
|
3 
|
3 
|
| Property Type : Single Family |
Building Type : Duplex |
| Title : Strata |
Finished Area : 2142 sqft |
| Built in : 2026 |
Total Parking Spaces : 4 |
|
|
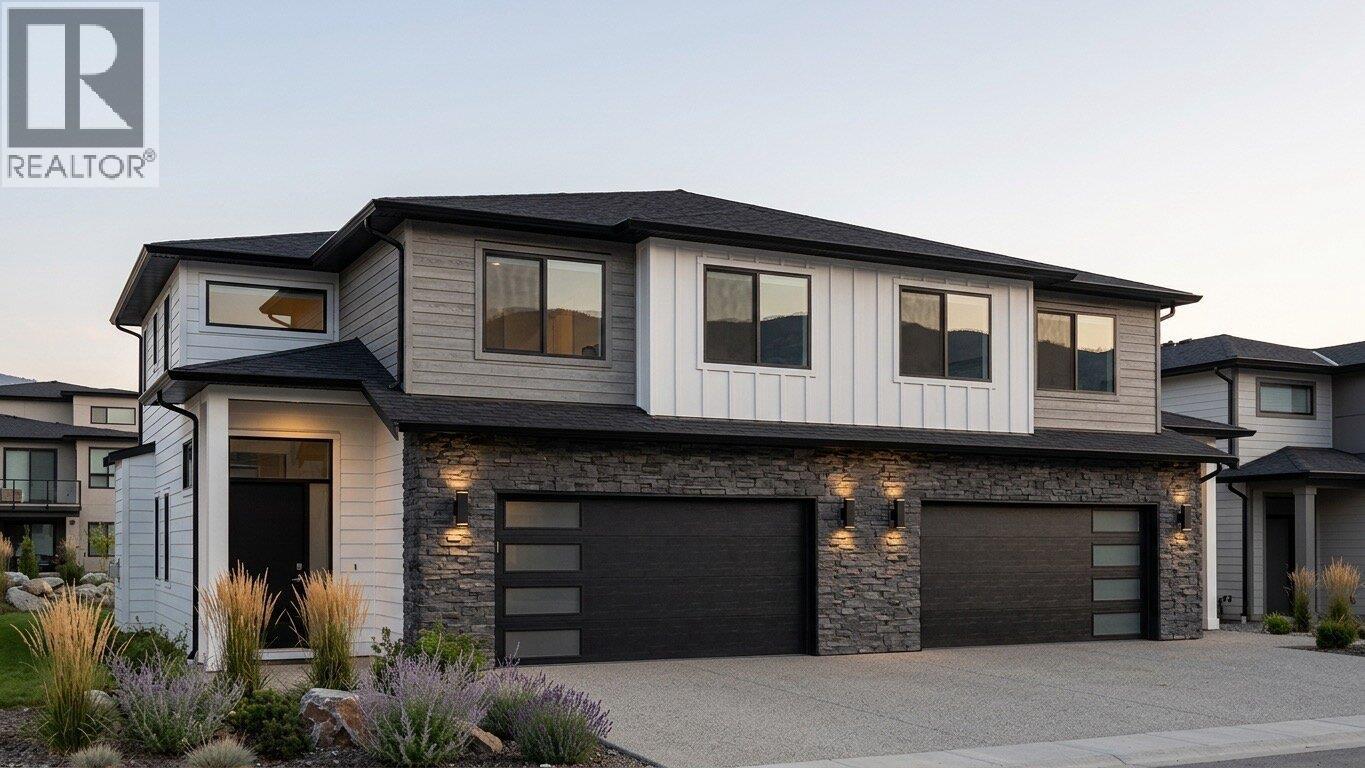
Brand-new & currently under construction in the heart of the Lower Mission, this thoughtfully designed 3 bedroom, 3 bathroom half duplex offers the rare opportunity to enjoy a new home within one of Kelowna’s most established & coveted neighbourhoods. Designed with family living in mind, all 3 bedrooms are positioned together upstairs, while the main level offers an inviting open-concept layout with high ceilings, 8-foot doors & generous windows creating a bright, airy feel throughout. Quartz countertops, solid-surface flooring throughout, an appliance package & an abundance of storage pair beautiful finishes with everyday functionality. Built to Step Code 4 with an insulated slab; the home has been thoughtfully constructed with comfort & efficiency in mind. Additional features include rough-ins for EV charging & a hot tub, while landscaping is included, allowing you to simply move in & enjoy upon completion. The setting is equally impressive—exceptionally quiet yet remarkably convenient, surrounded by mature greenery & the established character the Lower Mission is known for. Walk or bike to schools, beaches, parks & recreation, with H2O Adventure + Fitness Centre, Capital News Centre, sports fields, shopping & everyday conveniences all minutes away. It’s the best of both worlds: the comfort, efficiency & peace of mind of a brand-new home paired with the walkability, mature surroundings & sense of community rarely found in a new development. Complete with a 2-5-10 New Home Warranty. (id:56537)
Call (250)-864-7337 for showing information. |
| Details |
| Amenities Nearby : Golf Nearby, Public Transit, Park, Recreation, Schools |
Access : Easy access |
Appliances Inc : - |
| Community Features : Family Oriented |
Features : Level lot |
Structures : - |
| Total Parking Spaces : 4 |
View : - |
Waterfront : - |
| Zoning Type : - |
| Building |
| Architecture Style : - |
Bathrooms (Partial) : 1 |
Cooling : Central air conditioning, Heat Pump |
| Fire Protection : - |
Fireplace Fuel : Gas |
Fireplace Type : Unknown |
| Floor Space : - |
Flooring : - |
Foundation Type : - |
| Heating Fuel : - |
Heating Type : Forced air, Heat Pump |
Roof Style : - |
| Roofing Material : - |
Sewer : Municipal sewage system |
Utility Water : Municipal water |
| Basement |
| Type : - |
Development : - |
Features : - |
| Land |
| Landscape Features : Level |
| Rooms |
| Level : |
Type : |
Dimensions : |
| Main level |
Dining room |
8'6'' x 17'2'' |
|
Kitchen |
9'0'' x 17'2'' |
|
Living room |
11'4'' x 17'2'' |
|
Mud room |
6'2'' x 9'6'' |
|
Pantry |
7'0'' x 3'10'' |
|
Partial bathroom |
6'6'' x 5'2'' |
| Second level |
5pc Ensuite bath |
Measurements not available |
|
Bedroom |
10'3'' x 12'10'' |
|
Bedroom |
10'3'' x 19'9'' |
|
Family room |
11'4'' x 13'7'' |
|
Full bathroom |
5'6'' x 10'11'' |
|
Laundry room |
5'6'' x 6'0'' |
|
Primary Bedroom |
13'1'' x 14'0'' |
|
Data from sources believed reliable but should not be relied upon without verification. All measurements are
approximate.MLS®, Multiple Listing Service®, and all related graphics are trademarks of The Canadian Real Estate Association.
REALTOR®, REALTORS®, and all related graphics are trademarks of REALTOR® Canada Inc. a corporation owned by The Canadian Real Estate
Association and the National Association of REALTORS® .Copyright © 2023 Don Rae REALTOR® Not intended to solicit properties currently
under contract.
|