
|

|
| 246 Briarwood Road Kelowna V1X2G3 |
|
| Price : $459,000 |
Listing ID : 10402790
|
2 
|
1 
|
| Property Type : Single Family |
Building Type : Row / Townhouse |
| Maintenance Fee : 287.93 |
Fee Paid : Monthly |
| Title : Strata |
Finished Area : 1028 sqft |
| Built in : 2004 |
Total Parking Spaces : 2 |
|
|
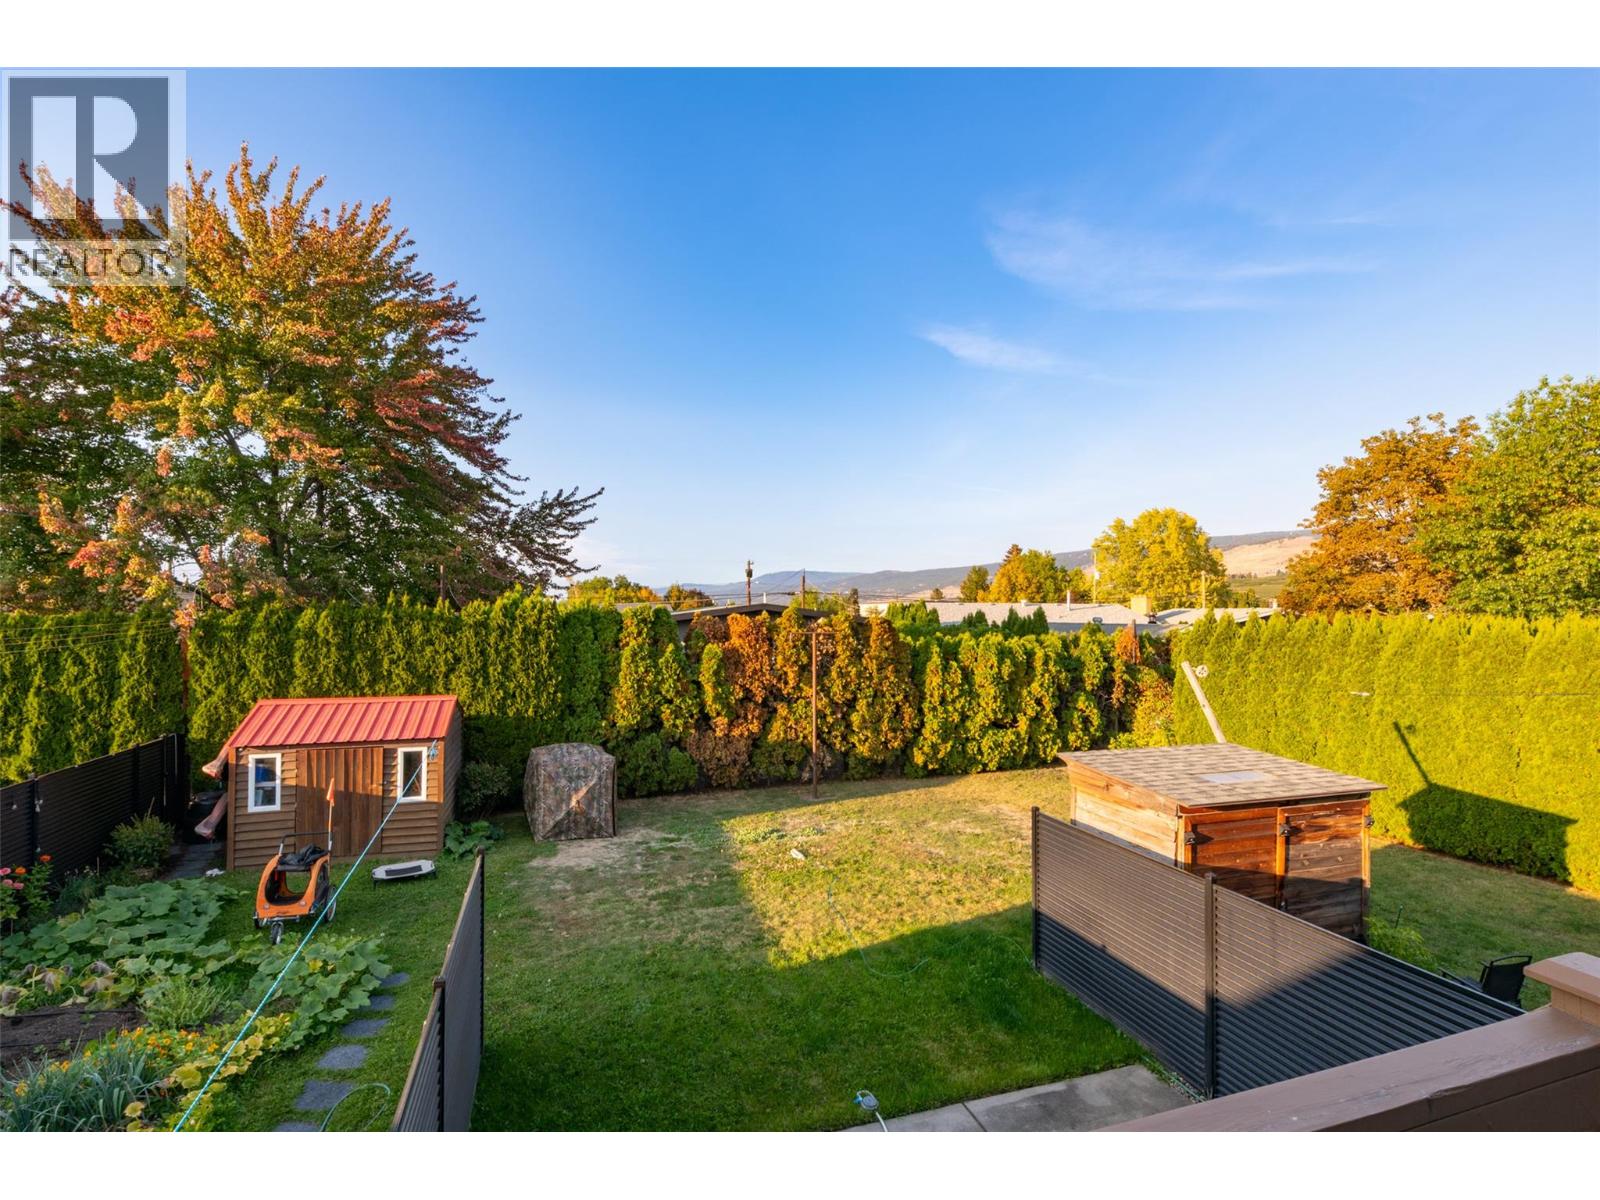
A Backyard to Love in Rutland! Enjoy the best of townhome living with a feature that’s hard to find in many newer developments — a large, semi fenced backyard with patio and lawn area! This refreshed 2-bedroom townhome is perfect for the first time buyer...just move right in! Fabulous Updated White Shaker Kitchen with new countertops and backsplash, new cabinet doors, new LG Stainless Steel appliances are bright & cheery, modern and spotless! Lots of cabinets ~ Kitchen Island adds extra cooking space and and lots of storage. Window over sink overlooks deck & backyard area. Door to Deck and backyard make indoor-outdoor living easy. Large Living-Dining room features picture windows front and back allowing tons of natural light. Freshly painted, updated lighting and switches, newer vinyl windows and Venetian blinds create a clean, modern look. Easy-care vinyl flooring and plush bedroom carpeting add comfort and practicality. The finished basement features two bedrooms, a bathroom, laundry room and plenty of storage. Enjoy convenient access around the building to your backyard, plus driveway parking right at your front door. This intimate five-unit complex is primarily owner-occupied and supported by a proactive strata council. Enjoy walking access to the Kelowna Family YMCA and nearby amenities. Affordable living with low monthly strata fees of just $287.53. A great opportunity to enjoy updated interiors, extra storage and outdoor space in a convenient Rutland location! (id:56537)
Call (250)-864-7337 for showing information. |
| Details |
| Amenities Nearby : Park, Recreation, Schools |
Access : Easy access |
Appliances Inc : Refrigerator, Dishwasher, Dryer, Range - Electric, Washer |
| Community Features : Family Oriented, Pet Restrictions, Pets Allowed With Restrictions, Rentals Allowed |
Features : Central island, One Balcony |
Structures : - |
| Total Parking Spaces : 2 |
View : - |
Waterfront : - |
| Zoning Type : - |
| Building |
| Architecture Style : - |
Bathrooms (Partial) : 0 |
Cooling : - |
| Fire Protection : - |
Fireplace Fuel : - |
Fireplace Type : - |
| Floor Space : - |
Flooring : Carpeted, Linoleum, Vinyl |
Foundation Type : - |
| Heating Fuel : Electric |
Heating Type : Baseboard heaters |
Roof Style : Unknown |
| Roofing Material : Asphalt shingle |
Sewer : Municipal sewage system |
Utility Water : Irrigation District |
| Basement |
| Type : Full |
Development : - |
Features : - |
| Land |
| Landscape Features : Landscaped |
| Rooms |
| Level : |
Type : |
Dimensions : |
| Basement |
4pc Bathroom |
4'11'' x 7' |
|
Bedroom |
9'5'' x 10'5'' |
|
Laundry room |
8'6'' x 7'3'' |
|
Primary Bedroom |
9'5'' x 12'8'' |
|
Utility room |
2'8'' x 8'8'' |
| Main level |
Dining room |
9'11'' x 11'7'' |
|
Kitchen |
8'5'' x 11'3'' |
|
Living room |
18'3'' x 15'4'' |
|
Data from sources believed reliable but should not be relied upon without verification. All measurements are
approximate.MLS®, Multiple Listing Service®, and all related graphics are trademarks of The Canadian Real Estate Association.
REALTOR®, REALTORS®, and all related graphics are trademarks of REALTOR® Canada Inc. a corporation owned by The Canadian Real Estate
Association and the National Association of REALTORS® .Copyright © 2023 Don Rae REALTOR® Not intended to solicit properties currently
under contract.
|