
|

|
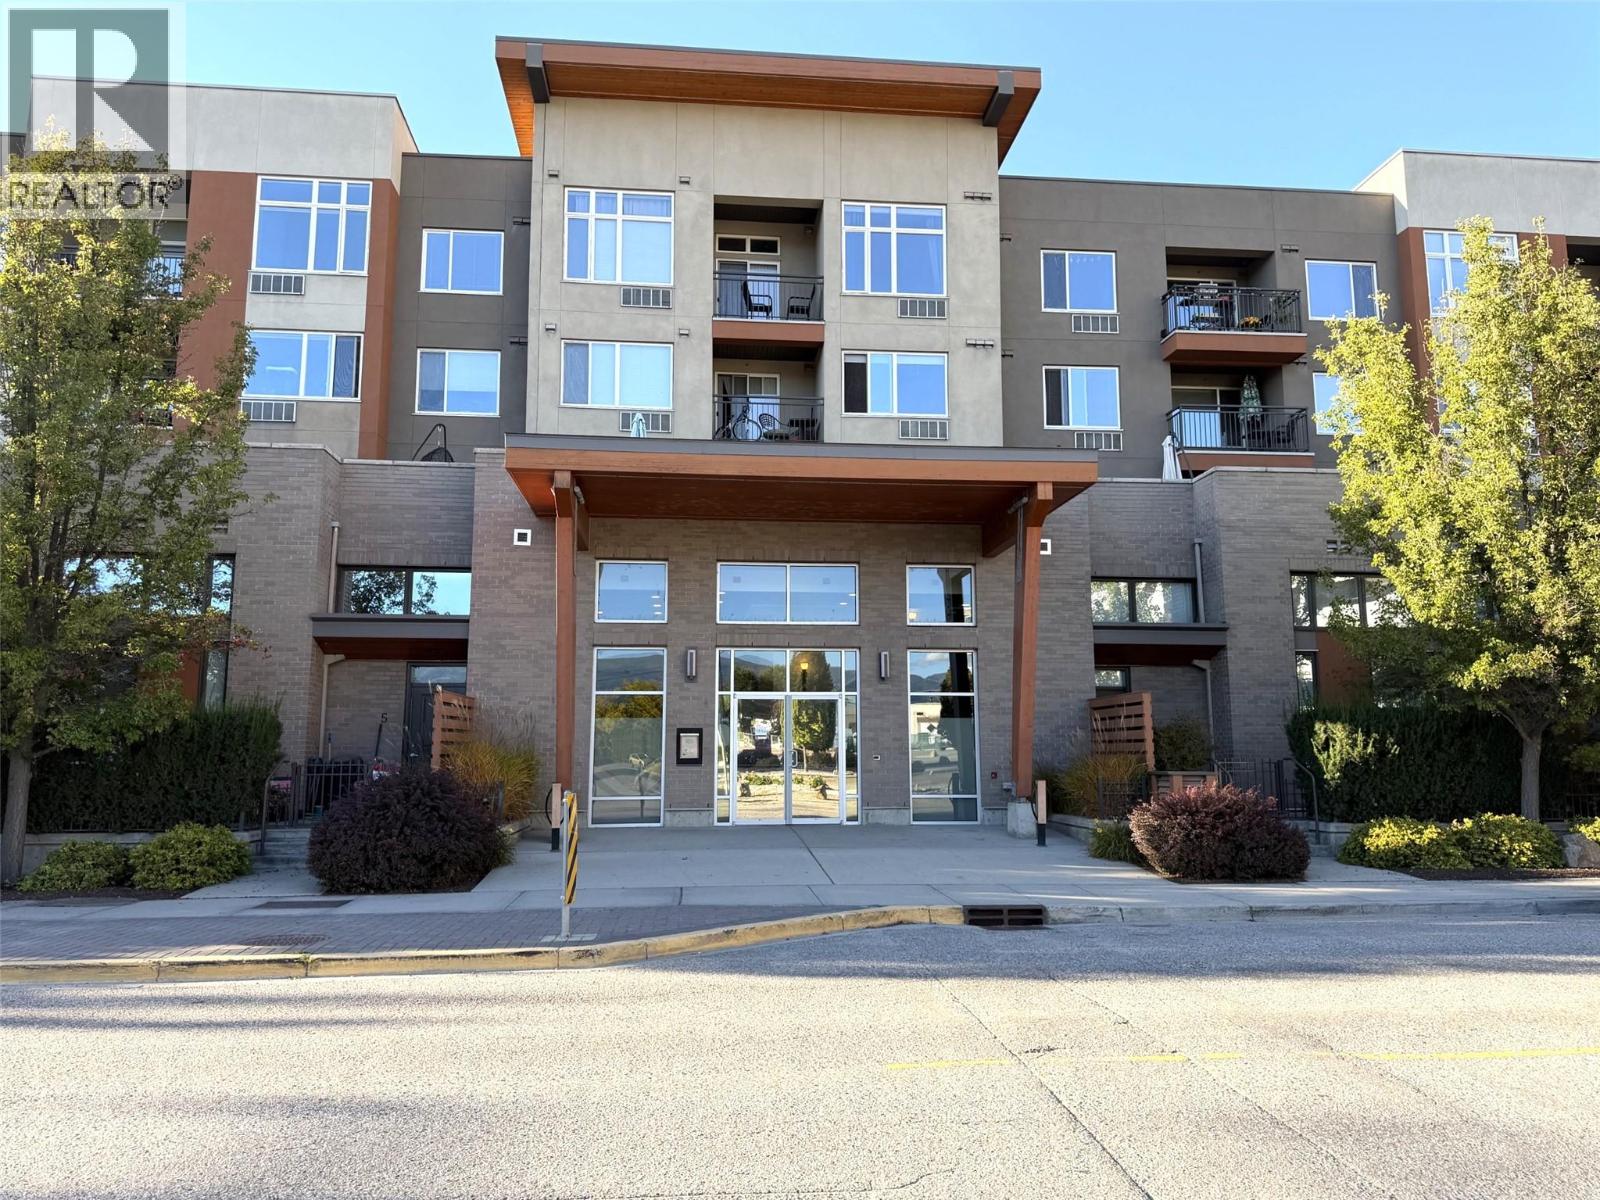
| 1550 Dickson Avenue Unit# 218 Kelowna V1Y1H7 |
|
| Price : $275,000 |
Listing ID : 10403003
|
1 
|
1 
|
| Property Type : Single Family |
Building Type : Apartment |
| Maintenance Fee : 209.54 |
Fee Paid : Monthly |
| Title : Strata |
Finished Area : 461 sqft |
| Built in : 2009 |
Total Parking Spaces : 1 |
|
|
OPPORTUNITY! Affordable way to get into the market. This spacious studio unit boasts open concept, separation walls for sleeping privacy, ample cupboard and counter top space, 4 piece bathroom, in-suite laundry, covered deck, mountain views, assigned parking and more. Located in the Landmark Professional district of Kelowna where it is close to coffee shops, recreation, and shopping. Chic design of The Mode complex adds to the ambience of your new home. Make the call today. (id:56537)
Call (250)-864-7337 for showing information. |
| Details |
| Amenities Nearby : - |
Access : - |
Appliances Inc : Refrigerator, Dishwasher, Range - Electric, Microwave, Washer/Dryer Stack-Up |
| Community Features : Pet Restrictions |
Features : - |
Structures : - |
| Total Parking Spaces : 1 |
View : - |
Waterfront : - |
| Zoning Type : - |
| Building |
| Architecture Style : - |
Bathrooms (Partial) : 0 |
Cooling : Wall unit |
| Fire Protection : - |
Fireplace Fuel : - |
Fireplace Type : - |
| Floor Space : - |
Flooring : - |
Foundation Type : - |
| Heating Fuel : - |
Heating Type : Forced air |
Roof Style : - |
| Roofing Material : - |
Sewer : Municipal sewage system |
Utility Water : Municipal water |
| Basement |
| Type : - |
Development : - |
Features : - |
| Land |
| Landscape Features : - |
| Rooms |
| Level : |
Type : |
Dimensions : |
| Main level |
4pc Bathroom |
7'3'' x 4'11'' |
|
Kitchen |
11'4'' x 5'6'' |
|
Living room |
14'1'' x 8'5'' |
|
Primary Bedroom |
9'2'' x 8'3'' |
|
Data from sources believed reliable but should not be relied upon without verification. All measurements are
approximate.MLS®, Multiple Listing Service®, and all related graphics are trademarks of The Canadian Real Estate Association.
REALTOR®, REALTORS®, and all related graphics are trademarks of REALTOR® Canada Inc. a corporation owned by The Canadian Real Estate
Association and the National Association of REALTORS® .Copyright © 2023 Don Rae REALTOR® Not intended to solicit properties currently
under contract.
|