
|

|
| 1791 22 Street NE Salmon Arm V1E3M9 |
|
| Price : $1,079,000 |
Listing ID : 10403325
|
5 
|
4 
|
| Property Type : Single Family |
Building Type : House |
| Title : Freehold |
Finished Area : 2360 sqft |
| Built in : 2020 |
Total Parking Spaces : 10 |
|
|
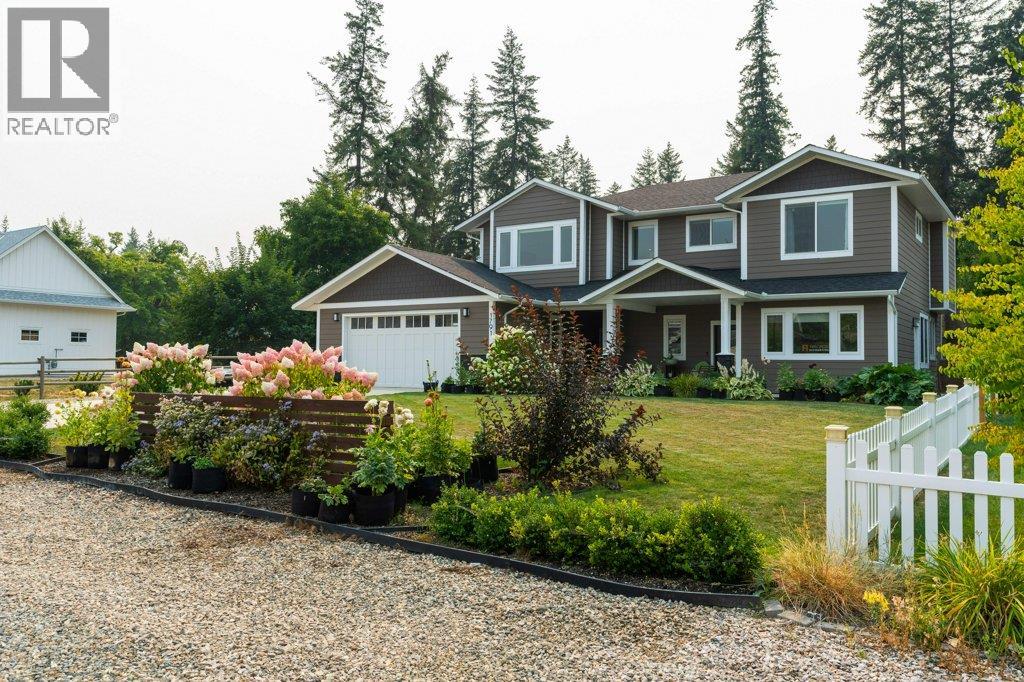
Visit REALTOR website for additional information. Family Home in Lakeview Meadows with Legal Suite, Big Yard & Lake Views Lake views, a 2020 architect-designed build, and a vacant LEGAL SUITE on a large 0.32-acre lot in Lakeview Meadows, one of Salmon Arm’s most sought-after family neighbourhoods. Inside the main house you will find an office, 4 bedrooms, and 3 full baths, including a primary with walk-in closet. Bright kitchen with quartz counters, soft-close cabinetry and hardwood floors, open to the living and dining areas. Main-floor laundry, central A/C and a deck allowing for perfect summer evening relaxation looking over the lake. LEGAL SUITE: Self-contained with a separate entrance, full kitchen, living room, 1 bedroom and 1 bath, plus radiant in-floor heat. Vacant, so set your own rent from day one or bring the parents or adult kids. PROPERTY: Oversized 598 sq ft double garage wired for an EV charger, double concrete driveway and parking for 8 - room for the boat and trailer. Fenced, landscaped yard with irrigation and a shed. Hardie board siding and 200-amp service. LOCATION: Minutes to Bastion Elementary, Salmon Arm Secondary, Okanagan College, Askew’s and the Shaw Centre, with Canoe Beach, the Wharf, downtown and Shuswap Lake trails close by. A near-new home with a mortgage-helper suite and lake views. (id:56537)
Call (250)-864-7337 for showing information. |
| Details |
| Amenities Nearby : Golf Nearby, Park, Recreation, Schools, Shopping |
Access : - |
Appliances Inc : Range, Refrigerator, Dishwasher, Dryer, Microwave, Washer |
| Community Features : Rentals Allowed |
Features : Central island |
Structures : - |
| Total Parking Spaces : 10 |
View : Lake view |
Waterfront : - |
| Zoning Type : - |
| Building |
| Architecture Style : Contemporary |
Bathrooms (Partial) : 0 |
Cooling : Central air conditioning |
| Fire Protection : Smoke Detector Only |
Fireplace Fuel : Electric |
Fireplace Type : Unknown |
| Floor Space : - |
Flooring : Carpeted, Ceramic Tile, Other |
Foundation Type : - |
| Heating Fuel : Electric |
Heating Type : Forced air, Radiant heat, See remarks |
Roof Style : Unknown |
| Roofing Material : Asphalt shingle |
Sewer : Municipal sewage system |
Utility Water : Municipal water |
| Basement |
| Type : - |
Development : - |
Features : - |
| Land |
| Landscape Features : Landscaped, Underground sprinkler |
| Rooms |
| Level : |
Type : |
Dimensions : |
| Additional Accommodation |
Kitchen |
10'8'' x 9'8'' |
|
Living room |
9'8'' x 11'4'' |
| Lower level |
3pc Bathroom |
8'4'' x 5'0'' |
|
4pc Bathroom |
5'0'' x 8'2'' |
|
Bedroom |
9'11'' x 12'1'' |
|
Bedroom |
9'4'' x 8'9'' |
|
Office |
12'6'' x 10'10'' |
|
Other |
7'4'' x 9'2'' |
|
Other |
8'5'' x 12'0'' |
|
Utility room |
5'1'' x 8'2'' |
| Main level |
4pc Bathroom |
8'8'' x 5'6'' |
|
5pc Ensuite bath |
6'3'' x 11'6'' |
|
Bedroom |
10'2'' x 9'9'' |
|
Bedroom |
9'6'' x 10'6'' |
|
Kitchen |
19'8'' x 12'6'' |
|
Laundry room |
6'9'' x 5'0'' |
|
Living room |
15'11'' x 16'6'' |
|
Primary Bedroom |
12'5'' x 12'0'' |
|
Data from sources believed reliable but should not be relied upon without verification. All measurements are
approximate.MLS®, Multiple Listing Service®, and all related graphics are trademarks of The Canadian Real Estate Association.
REALTOR®, REALTORS®, and all related graphics are trademarks of REALTOR® Canada Inc. a corporation owned by The Canadian Real Estate
Association and the National Association of REALTORS® .Copyright © 2023 Don Rae REALTOR® Not intended to solicit properties currently
under contract.
|