Don Rae Realtor


  • &address&
  • &address&
  • &address&
  • &address&
  • &address&
  • &address&
  • 1120 Guisachan Road Unit# 8 Kelowna V1Y9R5

    Price : $599,000 Listing ID : 10403204
    3 Bedrooms 3 Bathrooms
    Property Type : Single Family Building Type : Row / Townhouse
    Maintenance Fee : 469.03 Fee Paid : Monthly
    Title : Strata Finished Area : 1621 sqft
    Built in : 1994 Total Parking Spaces : 1
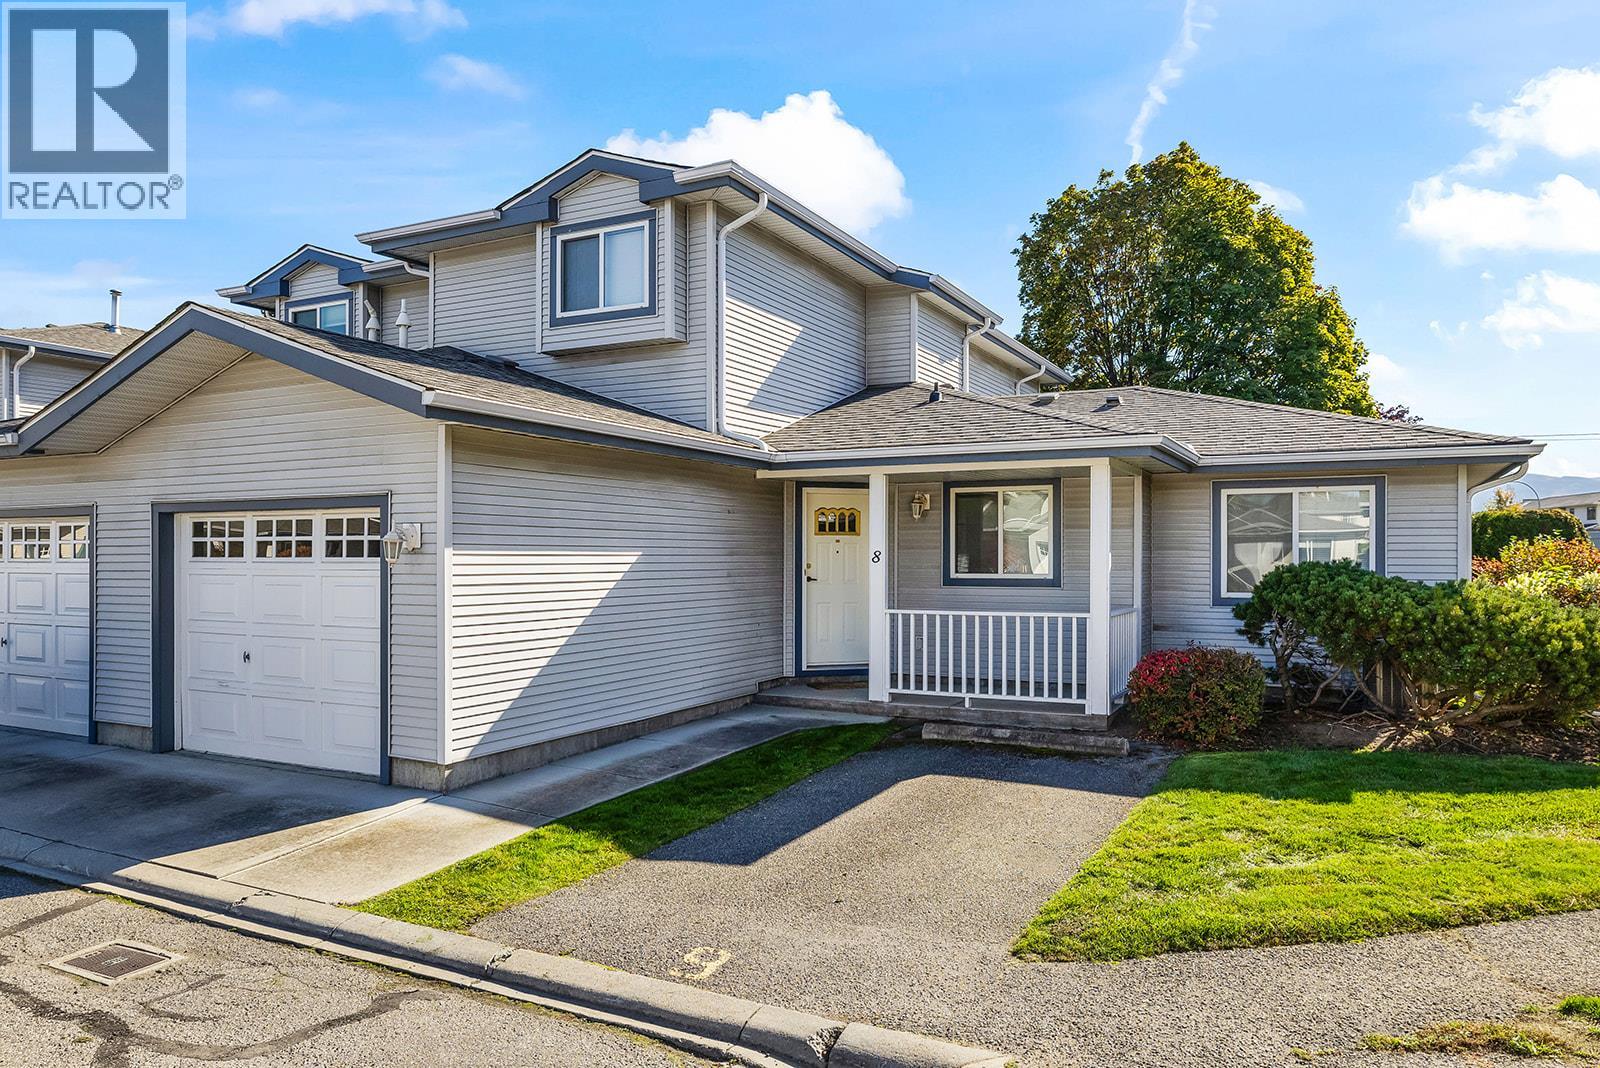
    Perfectly situated in Kelowna’s desirable central neighbourhood, this well maintained townhouse in Aberdeen Estates offers a perfect blend of comfort, style, and convenience. Enjoy easy access to nearby beaches, shopping, restaurants, Kelowna General Hospital and Guisachan Village all just minutes from your doorstep. The thoughtfully designed floor plan features a spacious primary and ensuite on the main level, offering the convenience of main-floor living, while two additional generously sized bedrooms upstairs provide flexibility for family, guests, or a home office. The bright and inviting living room features a cozy gas fireplace, creating the perfect setting to unwind after a long day. A functional layout and welcoming atmosphere make this home equally suited to everyday living and entertaining. As a desirable end unit, the home benefits from added privacy and an abundance of natural light, along with plenty of surrounding green space to enjoy the outdoors. Additional features include a new furnace installed in 2020, an attached garage, and an extra parking stall conveniently located out front. Combining a versatile floor plan, a tranquil setting, and an exceptional central location, this home offers an excellent opportunity to enjoy comfortable, low-maintenance living in the heart of Kelowna. (id:56537)

    Call (250)-864-7337 for showing information.
    Details
    Amenities Nearby : - Access : - Appliances Inc : -
    Community Features : - Features : - Structures : -
    Total Parking Spaces : 1 View : - Waterfront : -
    Zoning Type : -
    Building
    Architecture Style : - Bathrooms (Partial) : 1 Cooling : Central air conditioning
    Fire Protection : - Fireplace Fuel : - Fireplace Type : -
    Floor Space : - Flooring : - Foundation Type : -
    Heating Fuel : - Heating Type : Forced air Roof Style : -
    Roofing Material : - Sewer : Municipal sewage system Utility Water : Municipal water
    Basement
    Type : - Development : - Features : -
    Land
    Landscape Features : -
    Rooms
    Level : Type : Dimensions :
    Main level 2pc Bathroom 4'6'' x 5'3''
    4pc Ensuite bath 8'1'' x 4'11''
    Dining nook 10' x 8'
    Dining room 8'5'' x 11'8''
    Kitchen 11'1'' x 10'6''
    Laundry room 3'3'' x 5'1''
    Living room 14' x 15'8''
    Primary Bedroom 12' x 19'2''
    Second level 4pc Bathroom 8'2'' x 4'11''
    Bedroom 12' x 12'5''
    Bedroom 12' x 15'9''
    Data from sources believed reliable but should not be relied upon without verification. All measurements are approximate.MLS®, Multiple Listing Service®, and all related graphics are trademarks of The Canadian Real Estate Association. REALTOR®, REALTORS®, and all related graphics are trademarks of REALTOR® Canada Inc. a corporation owned by The Canadian Real Estate Association and the National Association of REALTORS® .Copyright © 2023 Don Rae REALTOR® Not intended to solicit properties currently under contract.