
|

|
| 5300B Big White Road Unit# 107 Big White V1P1P3 |
|
| Price : $590,000 |
Listing ID : 10402918
|
1 
|
2 
|
| Property Type : Single Family |
Building Type : Apartment |
| Maintenance Fee : 719.75 |
Fee Paid : Monthly |
| Title : Strata |
Finished Area : 769 sqft |
| Built in : 2018 |
Total Parking Spaces : 1 |
|
|
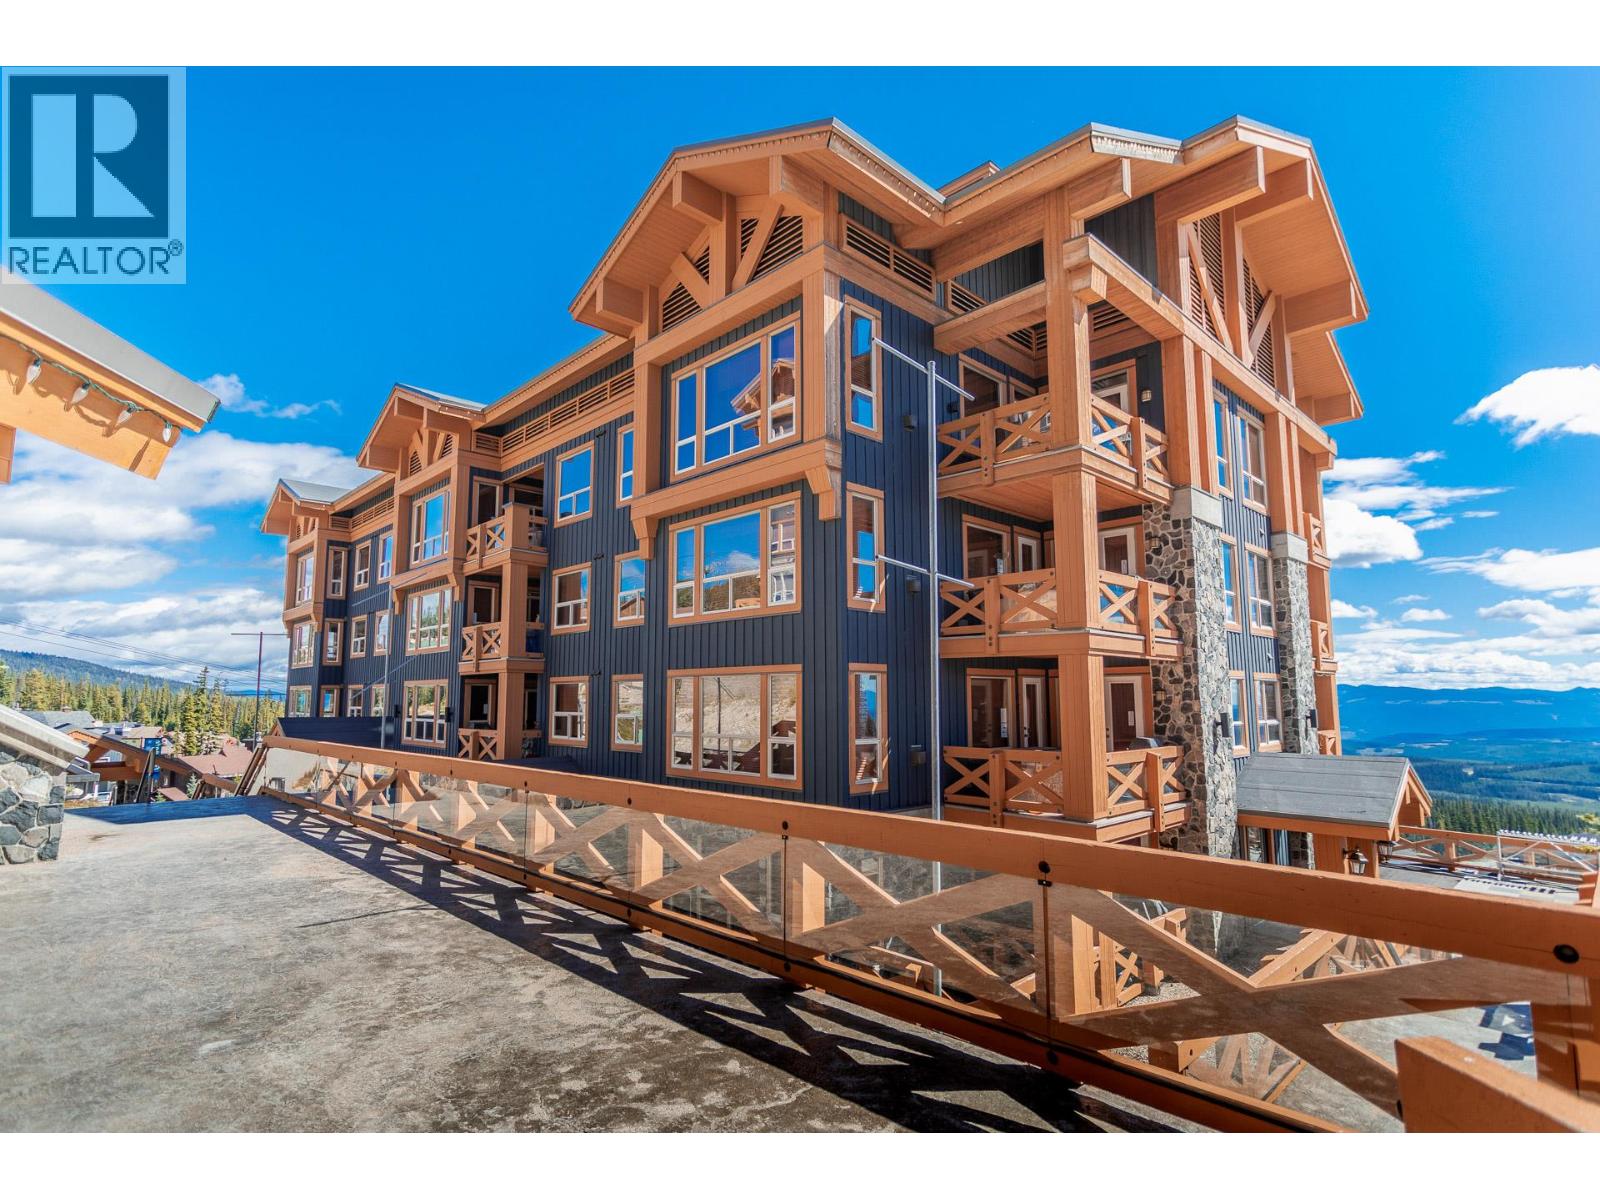
Wake up to mountain mornings, ski directly from your door and end the day soaking in your private hot tub beneath the Big White sky. This exceptional 1-bedroom, 2-bathroom residence offers the perfect blend of comfort, convenience and four-season mountain living, with a prime ski-in location and everything you need for an effortless getaway. The inviting interior features a well-appointed kitchen with granite countertops, stainless steel appliances and a generous eat-up bar, while expansive windows and a sleek gas fireplace create a warm and welcoming living space. The spacious primary bedroom offers a peaceful retreat with a 4-piece ensuite. Step outside to your private patio and hot tub, or take advantage of Stonegate’s outstanding resort amenities, including an indoor/outdoor pool, movie theatre, fitness room, kids’ centre and more. With pets allowed and the slopes just steps away, this is Big White living at its best — ski in, soak, relax and do it all again tomorrow. (id:56537)
Call (250)-864-7337 for showing information. |
| Details |
| Amenities Nearby : Recreation, Ski area |
Access : Easy access |
Appliances Inc : Refrigerator, Dishwasher, Dryer, Range - Electric, Microwave, Washer, Oven - Built-In |
| Community Features : Family Oriented |
Features : Private setting, See remarks |
Structures : Clubhouse |
| Total Parking Spaces : 1 |
View : Mountain view, View (panoramic) |
Waterfront : - |
| Zoning Type : - |
| Building |
| Architecture Style : - |
Bathrooms (Partial) : 0 |
Cooling : - |
| Fire Protection : - |
Fireplace Fuel : Gas |
Fireplace Type : Unknown |
| Floor Space : - |
Flooring : - |
Foundation Type : - |
| Heating Fuel : Electric |
Heating Type : Baseboard heaters |
Roof Style : - |
| Roofing Material : - |
Sewer : Municipal sewage system |
Utility Water : Private Utility |
| Basement |
| Type : - |
Development : - |
Features : - |
| Land |
| Landscape Features : - |
| Rooms |
| Level : |
Type : |
Dimensions : |
| Main level |
3pc Bathroom |
Measurements not available |
|
3pc Ensuite bath |
Measurements not available |
|
Kitchen |
9'1'' x 10'0'' |
|
Living room |
16'4'' x 14'9'' |
|
Primary Bedroom |
9'5'' x 13'5'' |
|
Data from sources believed reliable but should not be relied upon without verification. All measurements are
approximate.MLS®, Multiple Listing Service®, and all related graphics are trademarks of The Canadian Real Estate Association.
REALTOR®, REALTORS®, and all related graphics are trademarks of REALTOR® Canada Inc. a corporation owned by The Canadian Real Estate
Association and the National Association of REALTORS® .Copyright © 2023 Don Rae REALTOR® Not intended to solicit properties currently
under contract.
|