
|

|
| 3671 McKinley Beach Drive Kelowna V1V3G2 |
|
| Price : $1,848,900 |
Listing ID : 10403327
|
4 
|
4 
|
| Property Type : Single Family |
Building Type : House |
| Title : Freehold |
Finished Area : 3405 sqft |
| Built in : 2021 |
Total Parking Spaces : 3 |
|
|
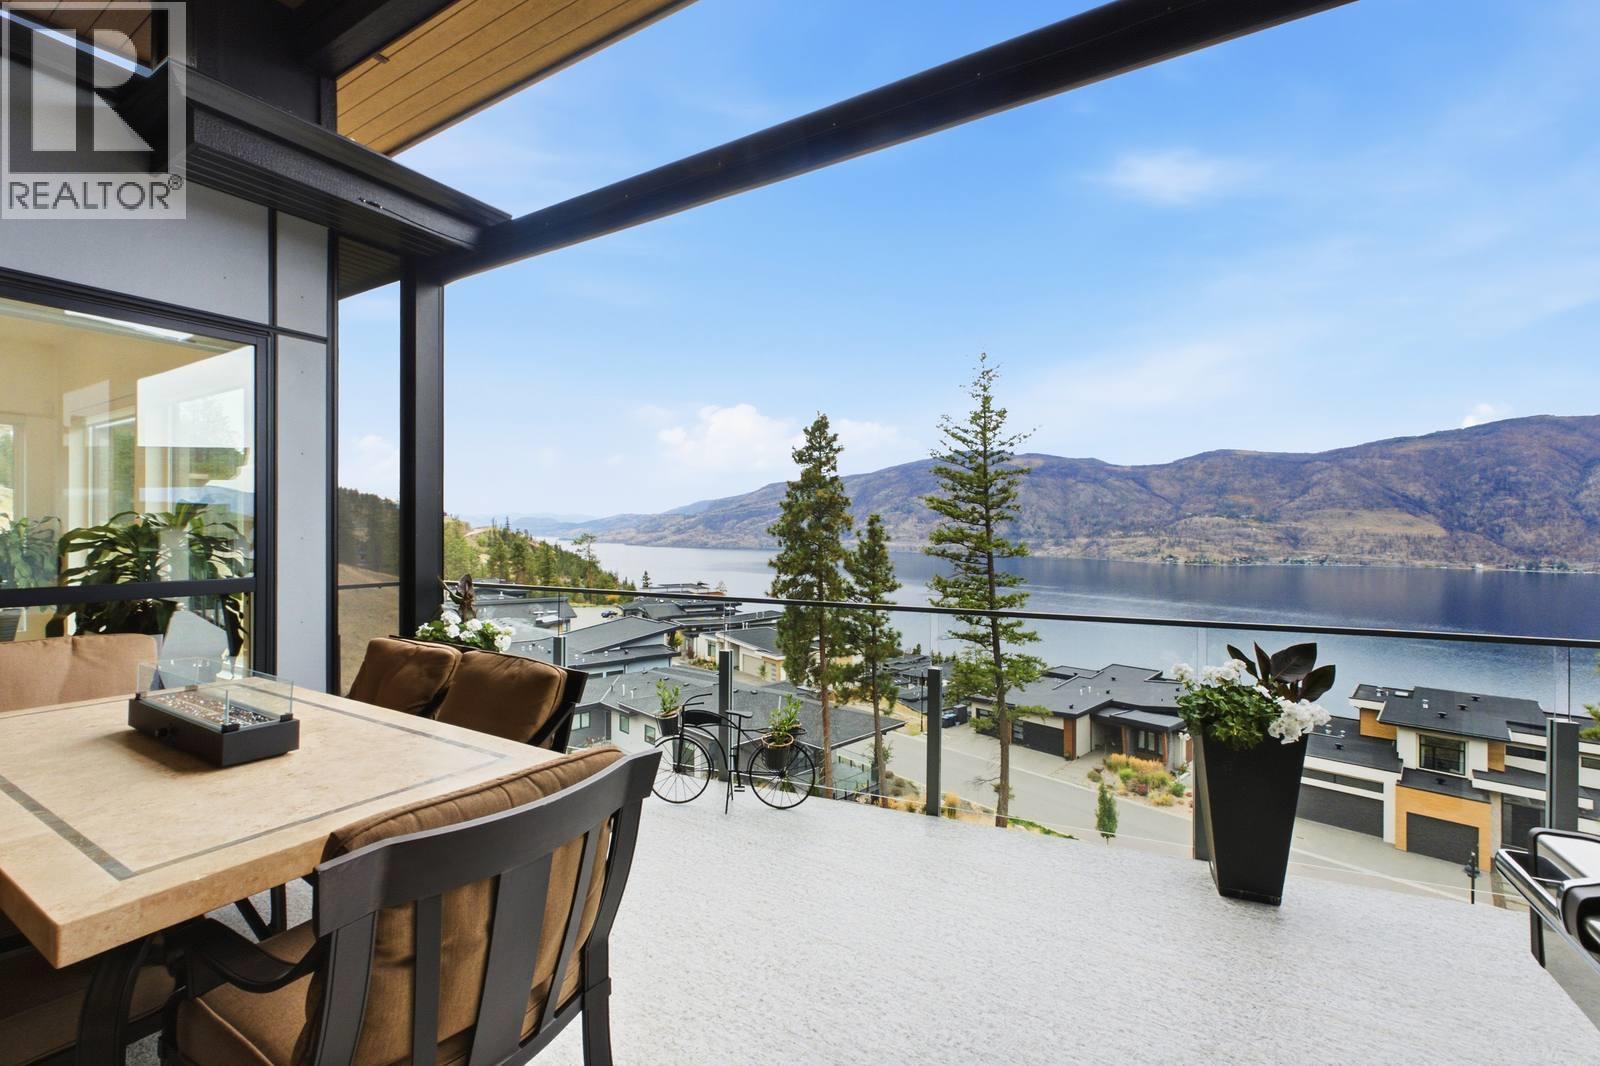
PERFECTLY PERCHED LUXURY WITH 180-DEGREE LAKEVIEWS! Like-new modern contemporary walk-out rancher features stunning panoramic vistas of Okanagan Lake and a triple garage (double with tandem) for all your lake toys. Spanning 3,400+sq. ft., this 4-bed, 4-bath home blends high-end architectural finishings with effortless, low-maintenance living. The airy main floor boasts towering ceilings, beautiful maple hardwood floors, and a chef's kitchen with a walk-through pantry. Spacious family room opens to a covered deck with a power screen overlooking the lake. The primary bedroom features a luxury curb less glass shower, walk-in closet and its own direct deck access. A laundry room, full bathroom and office/bedroom complete the main level. Downstairs, a sprawling rec room and full wet bar step out to a second massive deck with a power screen (a 3-season room) that leads straight to your private saltwater hot tub. There are 2 more bedrooms and bathrooms, along with a separate lower entrance and rough-ins that offer easy in-law suite potential. Extra features include an extra large storage room, heated floors in 3/4 bathrooms, 2 zone heating, gas hook ups on both decks and low maintenance exterior finishings and landscaping. A resort community, a short walk to the beachfront, a private 110-slip marina (54 more being added ), pickleball, tennis courts, pond and the brand-new indoor pool/gym/sauna amenity centre, steps away from a new winery. The ultimate Okanagan lifestyle today! (id:56537)
Call (250)-864-7337 for showing information. |
| Details |
| Amenities Nearby : Golf Nearby, Airport, Recreation, Schools |
Access : - |
Appliances Inc : Refrigerator, Dishwasher, Dryer, Range - Electric, Microwave, Washer, Oven - Built-In |
| Community Features : - |
Features : Two Balconies |
Structures : - |
| Total Parking Spaces : 3 |
View : Lake view, Mountain view, View (panoramic) |
Waterfront : Other |
| Zoning Type : - |
| Building |
| Architecture Style : Ranch |
Bathrooms (Partial) : 0 |
Cooling : Central air conditioning |
| Fire Protection : Security system, Smoke Detector Only |
Fireplace Fuel : - |
Fireplace Type : Insert |
| Floor Space : - |
Flooring : Ceramic Tile, Hardwood, Laminate |
Foundation Type : - |
| Heating Fuel : - |
Heating Type : Forced air, See remarks |
Roof Style : Unknown,Unknown |
| Roofing Material : Asphalt shingle,Other |
Sewer : Municipal sewage system |
Utility Water : Municipal water |
| Basement |
| Type : Full |
Development : - |
Features : - |
| Land |
| Landscape Features : Landscaped, Underground sprinkler |
| Rooms |
| Level : |
Type : |
Dimensions : |
| Basement |
3pc Bathroom |
7'5'' x 9'10'' |
|
3pc Bathroom |
8'11'' x 4'11'' |
|
Bedroom |
15'2'' x 27'4'' |
|
Bedroom |
15'5'' x 12'7'' |
|
Dining nook |
9'6'' x 7'9'' |
|
Recreation room |
18'11'' x 19'8'' |
|
Utility room |
30'8'' x 13'11'' |
| Main level |
4pc Bathroom |
7'4'' x 8'6'' |
|
4pc Ensuite bath |
11'9'' x 11'7'' |
|
Bedroom |
11'0'' x 10'10'' |
|
Dining room |
16'1'' x 9'5'' |
|
Kitchen |
16'1'' x 13'2'' |
|
Laundry room |
6'8'' x 7'2'' |
|
Living room |
19'6'' x 16'6'' |
|
Primary Bedroom |
14'0'' x 15'10'' |
|
Workshop |
21'6'' x 35'0'' |
|
Data from sources believed reliable but should not be relied upon without verification. All measurements are
approximate.MLS®, Multiple Listing Service®, and all related graphics are trademarks of The Canadian Real Estate Association.
REALTOR®, REALTORS®, and all related graphics are trademarks of REALTOR® Canada Inc. a corporation owned by The Canadian Real Estate
Association and the National Association of REALTORS® .Copyright © 2023 Don Rae REALTOR® Not intended to solicit properties currently
under contract.
|