
|

|
| 714 Riverside Avenue Unit# 28 Sicamous V0E2V1 |
|
| Price : $989,000 |
Listing ID : 10402428
|
3 
|
2 
|
| Property Type : Single Family |
Building Type : Row / Townhouse |
| Maintenance Fee : 631.83 |
Fee Paid : Monthly |
| Title : Strata |
Finished Area : 1380 sqft |
| Built in : 1998 |
Total Parking Spaces : 1 |
|
|
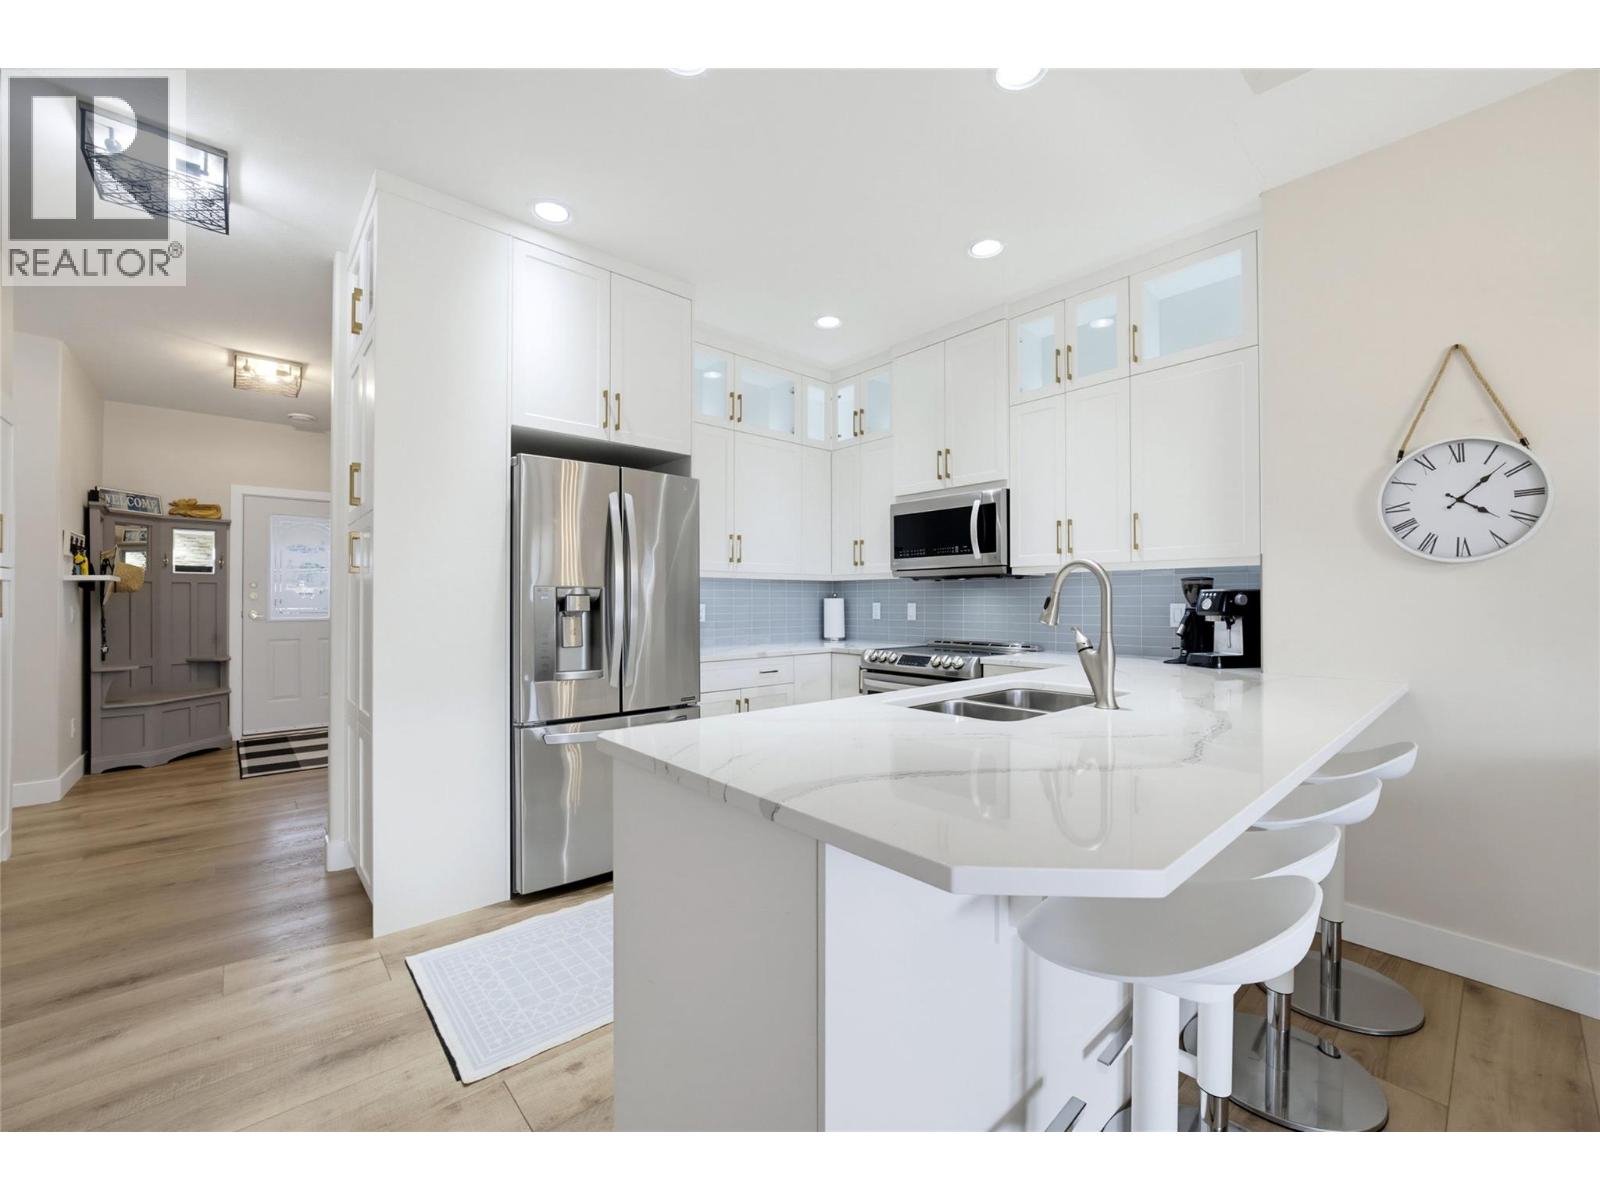
45' PREMIUM DEEP-WATER BOAT SLIP & RENOVATED TOP-FLOOR END UNIT AT MARA LANDING! Enjoy the ultimate Mara Lake lifestyle in this highly desirable gated waterfront development. This 1,380 sq.ft. top-floor end unit features 3 full bedrooms plus an office/den and 2 bathrooms, with stunning lake and mountain views. Beautifully renovated throughout with 9' ceilings, vaulted living room, a stone feature fireplace with electric insert, and a stunning custom kitchen with full-height cabinetry and integrated lighting. A custom granite bar with wine and beverage fridges complements the matching granite countertops carried throughout the condo, creating a cohesive, high-end finish. Enjoy exceptional outdoor living with a south-facing full-sun deck, plus a north-facing covered patio with seating and BBQ area. Includes a premium 45' deep-water boat slip on B Dock with power & water, private garage and elevator access. Enjoy the pool, waterfront and beautifully manicured grounds. Strata fees $631.83/month. Fully furnished and turn-key with quick possession available. Must be seen to truly appreciate the layout, quality renovations and exceptional Mara Lake lifestyle! (id:56537)
Call (250)-864-7337 for showing information. |
| Details |
| Amenities Nearby : Golf Nearby, Recreation |
Access : Easy access |
Appliances Inc : Range, Refrigerator, Dishwasher, Cooktop - Electric, Microwave, Washer & Dryer, Wine Fridge |
| Community Features : Family Oriented, Pets Allowed, Rentals Allowed |
Features : Private setting |
Structures : - |
| Total Parking Spaces : 1 |
View : Lake view, Mountain view, View of water, View (panoramic) |
Waterfront : - |
| Zoning Type : - |
| Building |
| Architecture Style : - |
Bathrooms (Partial) : 0 |
Cooling : Central air conditioning |
| Fire Protection : Controlled entry |
Fireplace Fuel : - |
Fireplace Type : - |
| Floor Space : - |
Flooring : - |
Foundation Type : - |
| Heating Fuel : Electric |
Heating Type : Forced air |
Roof Style : - |
| Roofing Material : - |
Sewer : Municipal sewage system |
Utility Water : Municipal water |
| Basement |
| Type : - |
Development : - |
Features : - |
| Land |
| Landscape Features : Landscaped |
| Rooms |
| Level : |
Type : |
Dimensions : |
| Main level |
4pc Bathroom |
6'6'' x 6' |
|
4pc Ensuite bath |
9'11'' x 6'3'' |
|
Bedroom |
10'3'' x 9'10'' |
|
Bedroom |
18' x 13'3'' |
|
Dining room |
13'2'' x 7'2'' |
|
Kitchen |
15'6'' x 10'11'' |
|
Living room |
15'2'' x 13'7'' |
|
Office |
8'6'' x 8'6'' |
|
Primary Bedroom |
21'5'' x 11'8'' |
|
Data from sources believed reliable but should not be relied upon without verification. All measurements are
approximate.MLS®, Multiple Listing Service®, and all related graphics are trademarks of The Canadian Real Estate Association.
REALTOR®, REALTORS®, and all related graphics are trademarks of REALTOR® Canada Inc. a corporation owned by The Canadian Real Estate
Association and the National Association of REALTORS® .Copyright © 2023 Don Rae REALTOR® Not intended to solicit properties currently
under contract.
|