
|

|
| 1060 Heweston Avenue Kelowna V1W5H6 |
|
| Price : $699,000 |
Listing ID : 10403115
|
- 
|
- 
|
| Property Type : Vacant Land |
Building Type : Other |
| Title : Freehold |
Finished Area : - |
| Built in : - |
Total Parking Spaces : - |
|
|
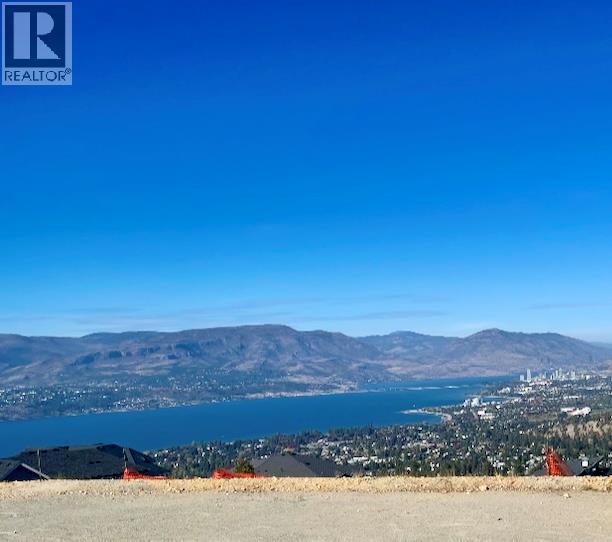
Your Dream Home Starts Here! Discover the opportunity to build your custom Okanagan retreat in Trailhead at the Ponds, one of Kelowna’s most sought-after Upper Mission communities. This exceptional lot offers stunning views of Okanagan Lake, the city skyline and surrounding valley, creating the perfect backdrop for your future home. With services at the lot line and the freedom to choose your own builder, you can bring your vision to life and create a home tailored perfectly to your lifestyle. Enjoy the best of Upper Mission living with Mission Village at the Ponds and Save-On Foods nearby, plus wineries, championship golf, top-rated schools, hiking and biking trails, beaches and Kelowna’s vibrant dining scene all within easy reach. GST has already been paid, adding even more value to this incredible opportunity. Build the home you’ve always dreamed of, in a location you’ll love coming home to. (id:56537)
Call (250)-864-7337 for showing information. |
| Details |
| Amenities Nearby : - |
Access : - |
Appliances Inc : - |
| Community Features : - |
Features : - |
Structures : - |
| Total Parking Spaces : - |
View : City view, Lake view, Mountain view, View of water, View (panoramic) |
Waterfront : - |
| Zoning Type : - |
| Building |
| Architecture Style : - |
Bathrooms (Partial) : 0 |
Cooling : - |
| Fire Protection : - |
Fireplace Fuel : - |
Fireplace Type : - |
| Floor Space : - |
Flooring : - |
Foundation Type : - |
| Heating Fuel : - |
Heating Type : - |
Roof Style : - |
| Roofing Material : - |
Sewer : Municipal sewage system |
Utility Water : Municipal water |
| Basement |
| Type : - |
Development : - |
Features : - |
| Land |
| Landscape Features : - |
| Rooms |
| Level : |
Type : |
Dimensions : |
| - |
- |
- |
|
Data from sources believed reliable but should not be relied upon without verification. All measurements are
approximate.MLS®, Multiple Listing Service®, and all related graphics are trademarks of The Canadian Real Estate Association.
REALTOR®, REALTORS®, and all related graphics are trademarks of REALTOR® Canada Inc. a corporation owned by The Canadian Real Estate
Association and the National Association of REALTORS® .Copyright © 2023 Don Rae REALTOR® Not intended to solicit properties currently
under contract.
|