
|

|
| 6521 BELLEVUE Drive Oliver V0H1T4 |
|
| Price : $1,059,900 |
Listing ID : 10403387
|
4 
|
3 
|
| Property Type : Single Family |
Building Type : House |
| Title : Freehold |
Finished Area : 2909 sqft |
| Built in : 1966 |
Total Parking Spaces : 6 |
|
|
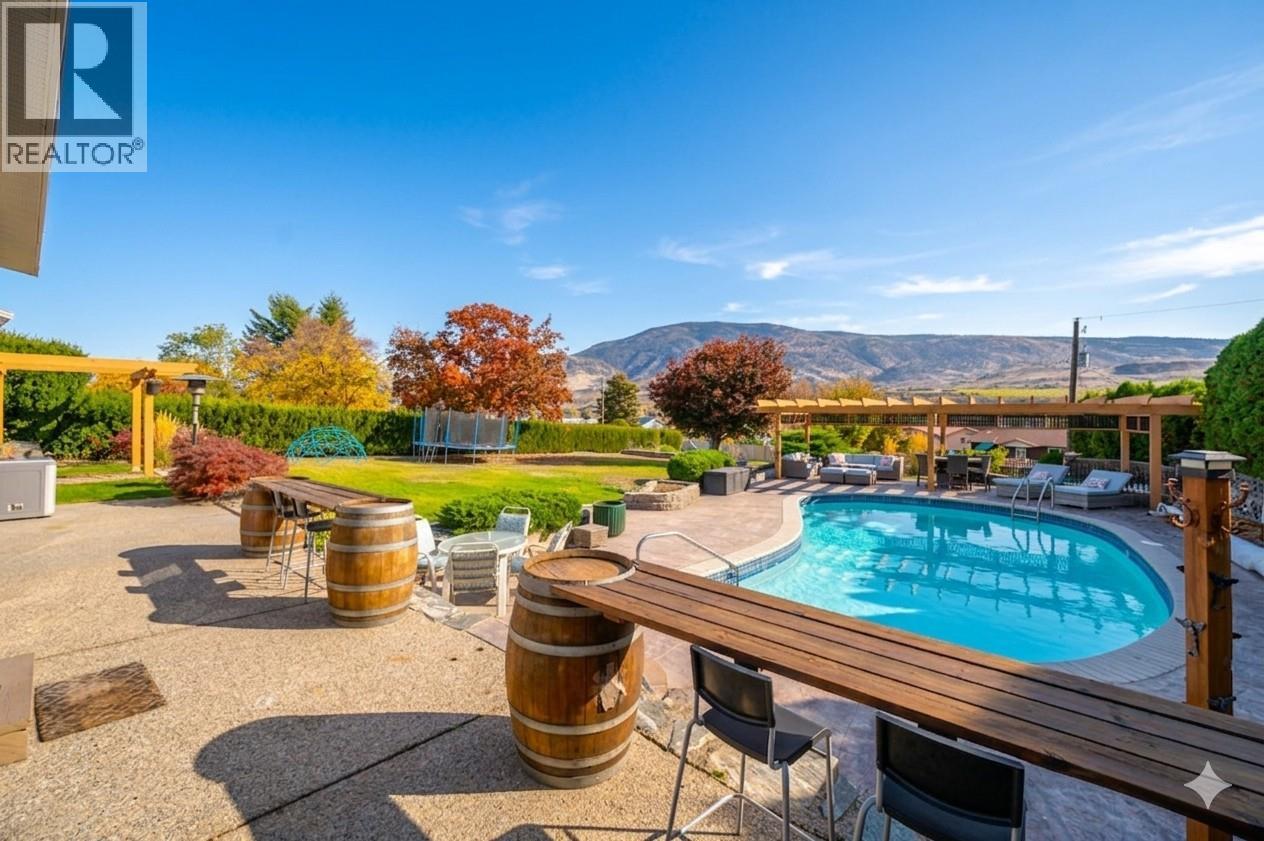
Experience exceptional Okanagan living on an expansive, fully fenced 0.50-acre parcel framed by mature cedars and vinyl fencing. Meticulously renovated to maximize natural light and capture breathtaking panoramic vineyard, mountain, and town views, this home delivers a complete lifestyle upgrade. The main level showcases an open-concept layout centered around a dramatic wood beam and custom rock fireplace. The dining area features its own cozy fireplace - doubling as another sitting room. With 4 spacious bedrooms—including 3 on the upper level and 1 on the main floor—the versatile floor plan easily accommodates a growing family, multigenerational living. The main bath serves as a spa-like retreat, complete with marble tile, a jetted tub, heated towel rack, and rain shower! Outside, the backyard is designed for unforgettable entertaining, featuring an inground heated saltwater pool surrounded by stamped concrete and a custom pergola. Enjoy 4 distinct patio spaces, a garden area, rear access, and endless room to relax in total privacy. RS1 zoning, dual property access, and dedicated RV/boat parking offer tremendous flexibility for future development. Downstairs, the bright daylight basement includes a separate walk-out entrance, a dedicated workshop, ample storage, and a full three-piece bath with a large tiled walk-in shower—making a secondary suite or carriage house conversion effortless *some photos are digitally staged. (id:56537)
Call (250)-864-7337 for showing information. |
| Details |
| Amenities Nearby : Golf Nearby, Recreation, Schools, Shopping |
Access : Easy access |
Appliances Inc : Refrigerator, Dishwasher, Range - Gas, Microwave, Washer & Dryer, Water purifier |
| Community Features : Pets Allowed, Rentals Allowed |
Features : Private setting, Jacuzzi bath-tub |
Structures : - |
| Total Parking Spaces : 6 |
View : Unknown, City view, Mountain view, View (panoramic) |
Waterfront : - |
| Zoning Type : - |
| Building |
| Architecture Style : Multi-level |
Bathrooms (Partial) : 1 |
Cooling : Central air conditioning |
| Fire Protection : - |
Fireplace Fuel : Gas |
Fireplace Type : Unknown |
| Floor Space : - |
Flooring : Hardwood, Mixed Flooring, Tile |
Foundation Type : - |
| Heating Fuel : - |
Heating Type : Forced air, See remarks |
Roof Style : Unknown |
| Roofing Material : Asphalt shingle |
Sewer : Municipal sewage system |
Utility Water : Municipal water |
| Basement |
| Type : Full |
Development : - |
Features : - |
| Land |
| Landscape Features : Landscaped, Underground sprinkler |
| Rooms |
| Level : |
Type : |
Dimensions : |
| Basement |
3pc Bathroom |
10'6'' x 10'2'' |
|
Family room |
24'4'' x 22'7'' |
|
Utility room |
12'7'' x 12'9'' |
| Main level |
2pc Bathroom |
2'6'' x 5'9'' |
|
Dining nook |
13'8'' x 12'0'' |
|
Dining room |
10'5'' x 21'3'' |
|
Foyer |
11'1'' x 12'1'' |
|
Kitchen |
12'3'' x 19'2'' |
| Second level |
Bedroom |
10'5'' x 9'4'' |
|
Living room |
25'4'' x 25'6'' |
| Third level |
5pc Bathroom |
7'8'' x 11'1'' |
|
Bedroom |
11'2'' x 8'9'' |
|
Bedroom |
11'7'' x 12'2'' |
|
Primary Bedroom |
13'2'' x 12'2'' |
|
Data from sources believed reliable but should not be relied upon without verification. All measurements are
approximate.MLS®, Multiple Listing Service®, and all related graphics are trademarks of The Canadian Real Estate Association.
REALTOR®, REALTORS®, and all related graphics are trademarks of REALTOR® Canada Inc. a corporation owned by The Canadian Real Estate
Association and the National Association of REALTORS® .Copyright © 2023 Don Rae REALTOR® Not intended to solicit properties currently
under contract.
|