
|

|
| 1329 KLO Road Unit# 404 Kelowna V1W3N9 |
|
| Price : $339,000 |
Listing ID : 10403261
|
2 
|
2 
|
| Property Type : Single Family |
Building Type : Apartment |
| Maintenance Fee : 417.00 |
Fee Paid : Monthly |
| Title : Shares in Co-operative |
Finished Area : 1371 sqft |
| Built in : 1992 |
Total Parking Spaces : 2 |
|
|
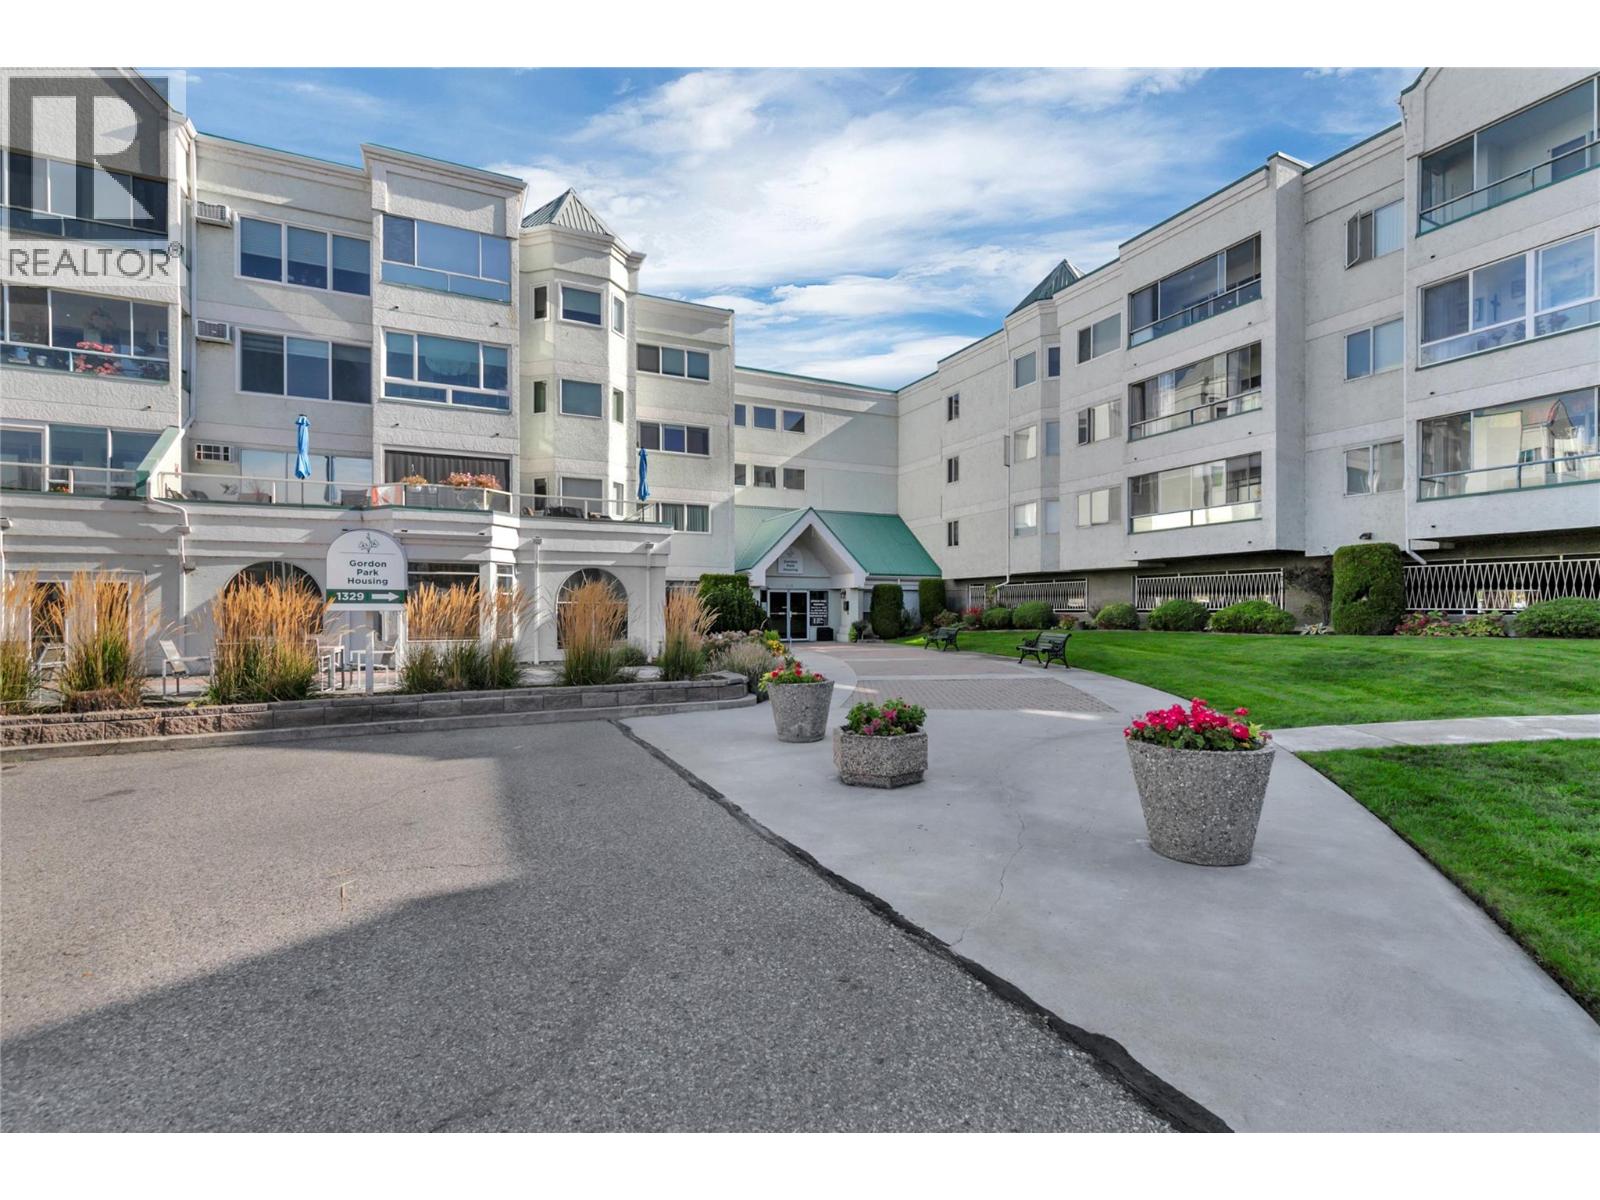
Wow! Incredible value in this bright, spacious, centrally located top floor condo. This 2 bed, 2 bath corner unit has over 1300 square feet of functional living space including generous laundry room, walk in closet / ensuite, lovely sunroom and great sized kitchen. Fully renovated with over $50,000 of upgrades: flooring, paint, fixtures, hardware, windows, plumbing, counters, cabinets, appliances and 2 excellent AC units. The layout is awesome and the location is walking distance to all needed amenities. Covered garage parking for 1 vehicle, on-site storage locker on same floor and ample visitor parking. Complex comes equipped with library, fitness center, workshop, games room and massive multi purpose room for banquets and special events. Building is a secure, friendly, 50+ home for those wanting affordable comfort and convenience. Condo must be seen to be fully appreciated as the top quality unit in the vicinity. Don't wait! (id:56537)
Call (250)-864-7337 for showing information. |
| Details |
| Amenities Nearby : Golf Nearby, Public Transit, Park, Recreation, Schools, Shopping |
Access : - |
Appliances Inc : Refrigerator, Dishwasher, Dryer, Oven - Electric, Range - Electric, Freezer, Microwave, Washer |
| Community Features : Adult Oriented, Recreational Facilities, Pets not Allowed, Seniors Oriented |
Features : - |
Structures : - |
| Total Parking Spaces : 2 |
View : Mountain view |
Waterfront : - |
| Zoning Type : - |
| Building |
| Architecture Style : - |
Bathrooms (Partial) : 0 |
Cooling : Wall unit, Window air conditioner |
| Fire Protection : - |
Fireplace Fuel : - |
Fireplace Type : - |
| Floor Space : - |
Flooring : Carpeted, Laminate |
Foundation Type : - |
| Heating Fuel : Electric |
Heating Type : Baseboard heaters |
Roof Style : Unknown |
| Roofing Material : Other |
Sewer : Municipal sewage system |
Utility Water : Municipal water |
| Basement |
| Type : - |
Development : - |
Features : - |
| Land |
| Landscape Features : Landscaped |
| Rooms |
| Level : |
Type : |
Dimensions : |
| Main level |
3pc Bathroom |
7'5'' x 5'4'' |
|
4pc Ensuite bath |
9'0'' x 5'0'' |
|
Bedroom |
12'0'' x 13'0'' |
|
Dining room |
9'0'' x 12'0'' |
|
Kitchen |
12'7'' x 10'0'' |
|
Laundry room |
9'0'' x 6'0'' |
|
Living room |
18'0'' x 12'0'' |
|
Primary Bedroom |
16'0'' x 18'0'' |
|
Data from sources believed reliable but should not be relied upon without verification. All measurements are
approximate.MLS®, Multiple Listing Service®, and all related graphics are trademarks of The Canadian Real Estate Association.
REALTOR®, REALTORS®, and all related graphics are trademarks of REALTOR® Canada Inc. a corporation owned by The Canadian Real Estate
Association and the National Association of REALTORS® .Copyright © 2023 Don Rae REALTOR® Not intended to solicit properties currently
under contract.
|