
|

|
| 392 Valley Road N Kelowna V1V2G1 |
|
| Price : $1,197,000 |
Listing ID : 10402127
|
5 
|
4 
|
| Property Type : Single Family |
Building Type : House |
| Title : Freehold |
Finished Area : 2678 sqft |
| Built in : 1982 |
Total Parking Spaces : 10 |
|
|
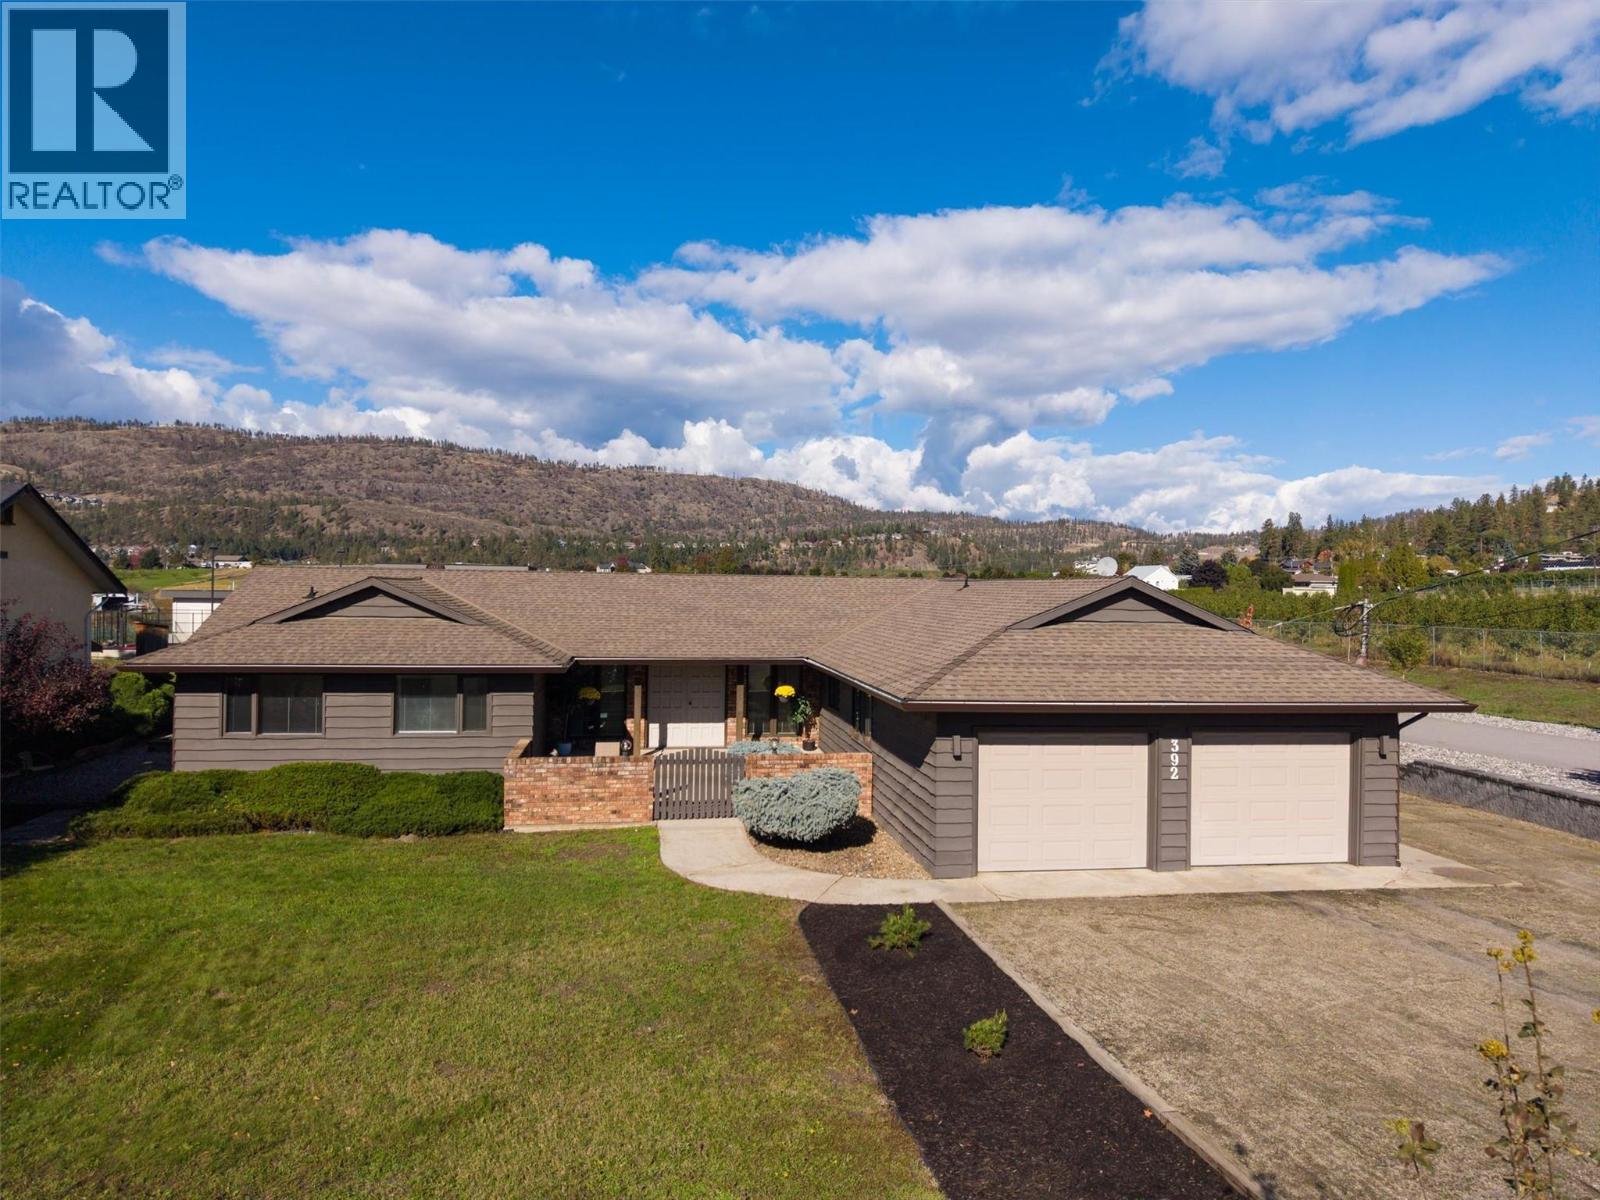
ONE CAREFUL OWNER FROM NEW! This lovely 2,678 sq. ft. custom rancher family home is coming to the market for the first time. Located in the semi-rural area of North Glenmore on a quiet road nestled amongst orchards & farms, the property sits on a flat 0.36-acre lot. The 5 beds & 4 baths home is a short walk to Robert Lake Provincial Park. On arrival there is an oversized driveway directly beside a landscaped area. There is an oversized double garage plus extensive RV parking down the side of the home. There is a walled/gated courtyard at the front of the home that leads to a covered veranda. Double front doors open onto a reception area, a sunken living room & a raised dining room. The large windows provide an abundance of light making for a warm & inviting family space. The dining room has direct access to the large kitchen complete with island/cooktop, wall oven & microwave. There is a full bathroom plus a mudroom beside the kitchen, which opens onto the welcoming family room with wood fireplace. Next is the hot-tub room complete with 1/2 bathroom. On the other side of the home there is a large primary bedroom with ensuite & walk-in closet. In this wing there is also a full main bathroom & 3 other bedrooms - the 4th is closer to the kitchen. This home has an unfinished basement plus crawlspaces providing excellent storage. The home was designed with front & rear courtyards with the latter being perfect for a pool. The property has a shed, Heat Pump & a 400 Amp Service. (id:56537)
Call (250)-864-7337 for showing information. |
| Details |
| Amenities Nearby : Golf Nearby, Public Transit, Airport, Park, Recreation, Schools |
Access : Easy access |
Appliances Inc : - |
| Community Features : - |
Features : - |
Structures : - |
| Total Parking Spaces : 10 |
View : Mountain view |
Waterfront : - |
| Zoning Type : - |
| Building |
| Architecture Style : Bungalow, Ranch |
Bathrooms (Partial) : 1 |
Cooling : Central air conditioning, Heat Pump |
| Fire Protection : - |
Fireplace Fuel : Wood |
Fireplace Type : Conventional |
| Floor Space : - |
Flooring : - |
Foundation Type : - |
| Heating Fuel : - |
Heating Type : Forced air, Heat Pump, See remarks |
Roof Style : - |
| Roofing Material : - |
Sewer : Septic tank |
Utility Water : Irrigation District |
| Basement |
| Type : Crawl space |
Development : - |
Features : - |
| Land |
| Landscape Features : Landscaped |
| Rooms |
| Level : |
Type : |
Dimensions : |
| Basement |
Other |
13'1'' x 9'2'' |
|
Other |
32'9'' x 13'0'' |
|
Storage |
5'8'' x 9'3'' |
|
Utility room |
12'3'' x 9'4'' |
| Main level |
3pc Bathroom |
7'7'' x 4'3'' |
|
4pc Ensuite bath |
4'11'' x 9'3'' |
|
5pc Bathroom |
7'10'' x 9'3'' |
|
Bedroom |
11'0'' x 10'4'' |
|
Bedroom |
11'4'' x 9'2'' |
|
Bedroom |
13'7'' x 9'3'' |
|
Bedroom |
9'8'' x 9'8'' |
|
Dining room |
12'5'' x 10'7'' |
|
Foyer |
5'6'' x 18'2'' |
|
Kitchen |
17'0'' x 13'0'' |
|
Living room |
15'5'' x 18'0'' |
|
Mud room |
9'11'' x 8'4'' |
|
Other |
22'6'' x 23'0'' |
|
Partial bathroom |
4'1'' x 5'0'' |
|
Primary Bedroom |
20'9'' x 13'0'' |
|
Recreation room |
15'7'' x 13'0'' |
|
Data from sources believed reliable but should not be relied upon without verification. All measurements are
approximate.MLS®, Multiple Listing Service®, and all related graphics are trademarks of The Canadian Real Estate Association.
REALTOR®, REALTORS®, and all related graphics are trademarks of REALTOR® Canada Inc. a corporation owned by The Canadian Real Estate
Association and the National Association of REALTORS® .Copyright © 2023 Don Rae REALTOR® Not intended to solicit properties currently
under contract.
|