
|

|
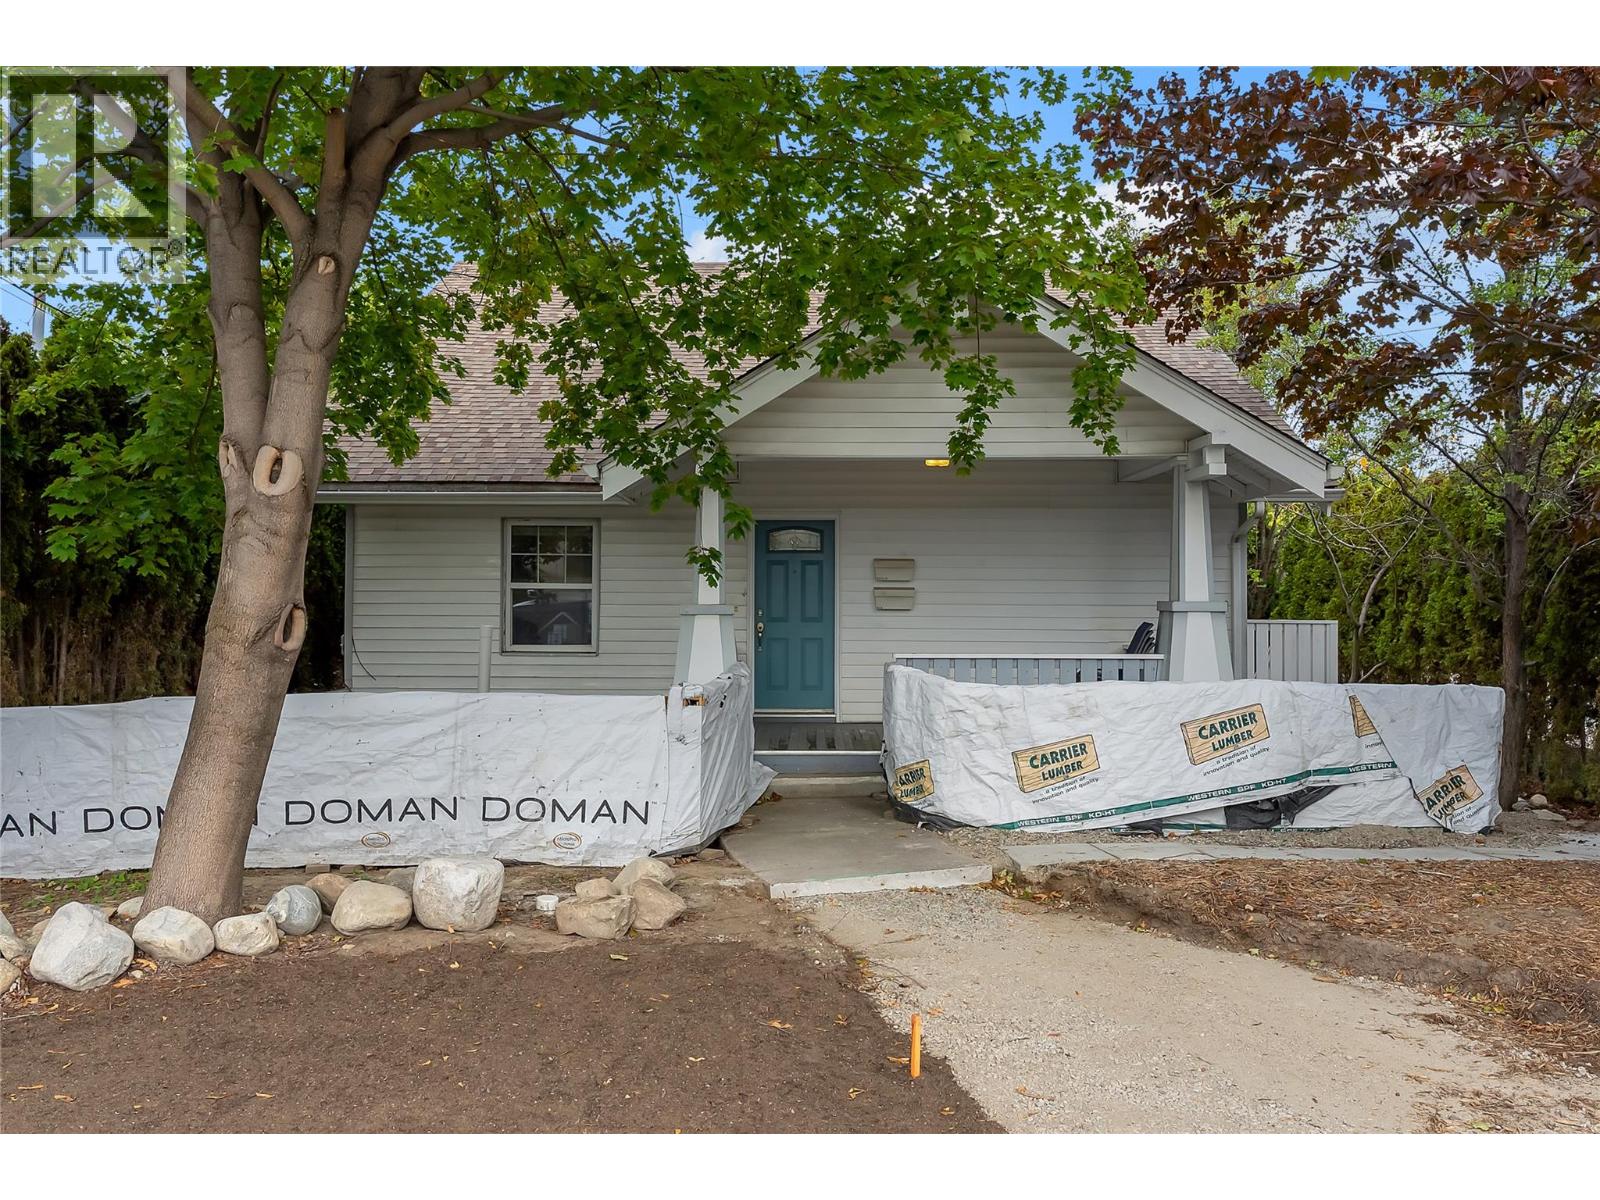
| 597 Eckhardt Avenue E Penticton V2A2A1 |
|
| Price : $859,000 |
Listing ID : 10402763
|
5 
|
3 
|
| Property Type : Single Family |
Building Type : House |
| Title : Freehold |
Finished Area : 1971 sqft |
| Built in : 1900 |
Total Parking Spaces : 8 |
|
|
Investment opportunity in a prime location close to downtown and the hospital! This income-producing property features three existing suites, including two 2-bedroom, 1-bathroom suites on the lower level and a 1-bedroom, 1-bathroom suite upstairs. An unfinished basement provides additional space with the potential to create a fourth suite, offering even more opportunity to maximize rental income and add value. Backing directly onto the KVR Trail, the property also offers convenient access to walking and biking right from your backyard. Close to shopping, dining, transit, downtown amenities and the hospital, this is a unique opportunity for investors seeking multiple income streams in a highly convenient location. (id:56537)
Call (250)-864-7337 for showing information. |
| Details |
| Amenities Nearby : - |
Access : - |
Appliances Inc : - |
| Community Features : - |
Features : - |
Structures : - |
| Total Parking Spaces : 8 |
View : - |
Waterfront : - |
| Zoning Type : - |
| Building |
| Architecture Style : - |
Bathrooms (Partial) : 0 |
Cooling : Wall unit |
| Fire Protection : - |
Fireplace Fuel : - |
Fireplace Type : - |
| Floor Space : - |
Flooring : - |
Foundation Type : - |
| Heating Fuel : - |
Heating Type : Baseboard heaters, Other |
Roof Style : - |
| Roofing Material : - |
Sewer : Municipal sewage system |
Utility Water : Municipal water |
| Basement |
| Type : - |
Development : - |
Features : - |
| Land |
| Landscape Features : - |
| Rooms |
| Level : |
Type : |
Dimensions : |
| Basement |
Laundry room |
7'5'' x 11' |
| Main level |
Bedroom |
12'9'' x 8'2'' |
|
Bedroom |
8'11'' x 8'5'' |
|
Bedroom |
8'7'' x 11'6'' |
|
Bedroom |
9'4'' x 8'5'' |
|
Foyer |
4'1'' x 12'2'' |
|
Full bathroom |
6'5'' x 9'9'' |
|
Full bathroom |
7'8'' x 8'5'' |
|
Kitchen |
12'4'' x 12'9'' |
|
Kitchen |
7'7'' x 15'11'' |
|
Living room |
12'4'' x 12'9'' |
|
Living room |
13'1'' x 18'5'' |
| Second level |
Family room |
17'0'' x 12'8'' |
|
Full bathroom |
11'8'' x 5'2'' |
|
Kitchen |
11'8'' x 14'4'' |
|
Primary Bedroom |
9'5'' x 9'5'' |
|
Data from sources believed reliable but should not be relied upon without verification. All measurements are
approximate.MLS®, Multiple Listing Service®, and all related graphics are trademarks of The Canadian Real Estate Association.
REALTOR®, REALTORS®, and all related graphics are trademarks of REALTOR® Canada Inc. a corporation owned by The Canadian Real Estate
Association and the National Association of REALTORS® .Copyright © 2023 Don Rae REALTOR® Not intended to solicit properties currently
under contract.
|