
|

|
| 3300 Becker Street Armstrong V4Y0H3 |
|
| Price : $625,000 |
Listing ID : 10403293
|
3 
|
2 
|
| Property Type : Single Family |
Building Type : House |
| Title : Freehold |
Finished Area : 1486 sqft |
| Built in : 1980 |
Total Parking Spaces : 4 |
|
|
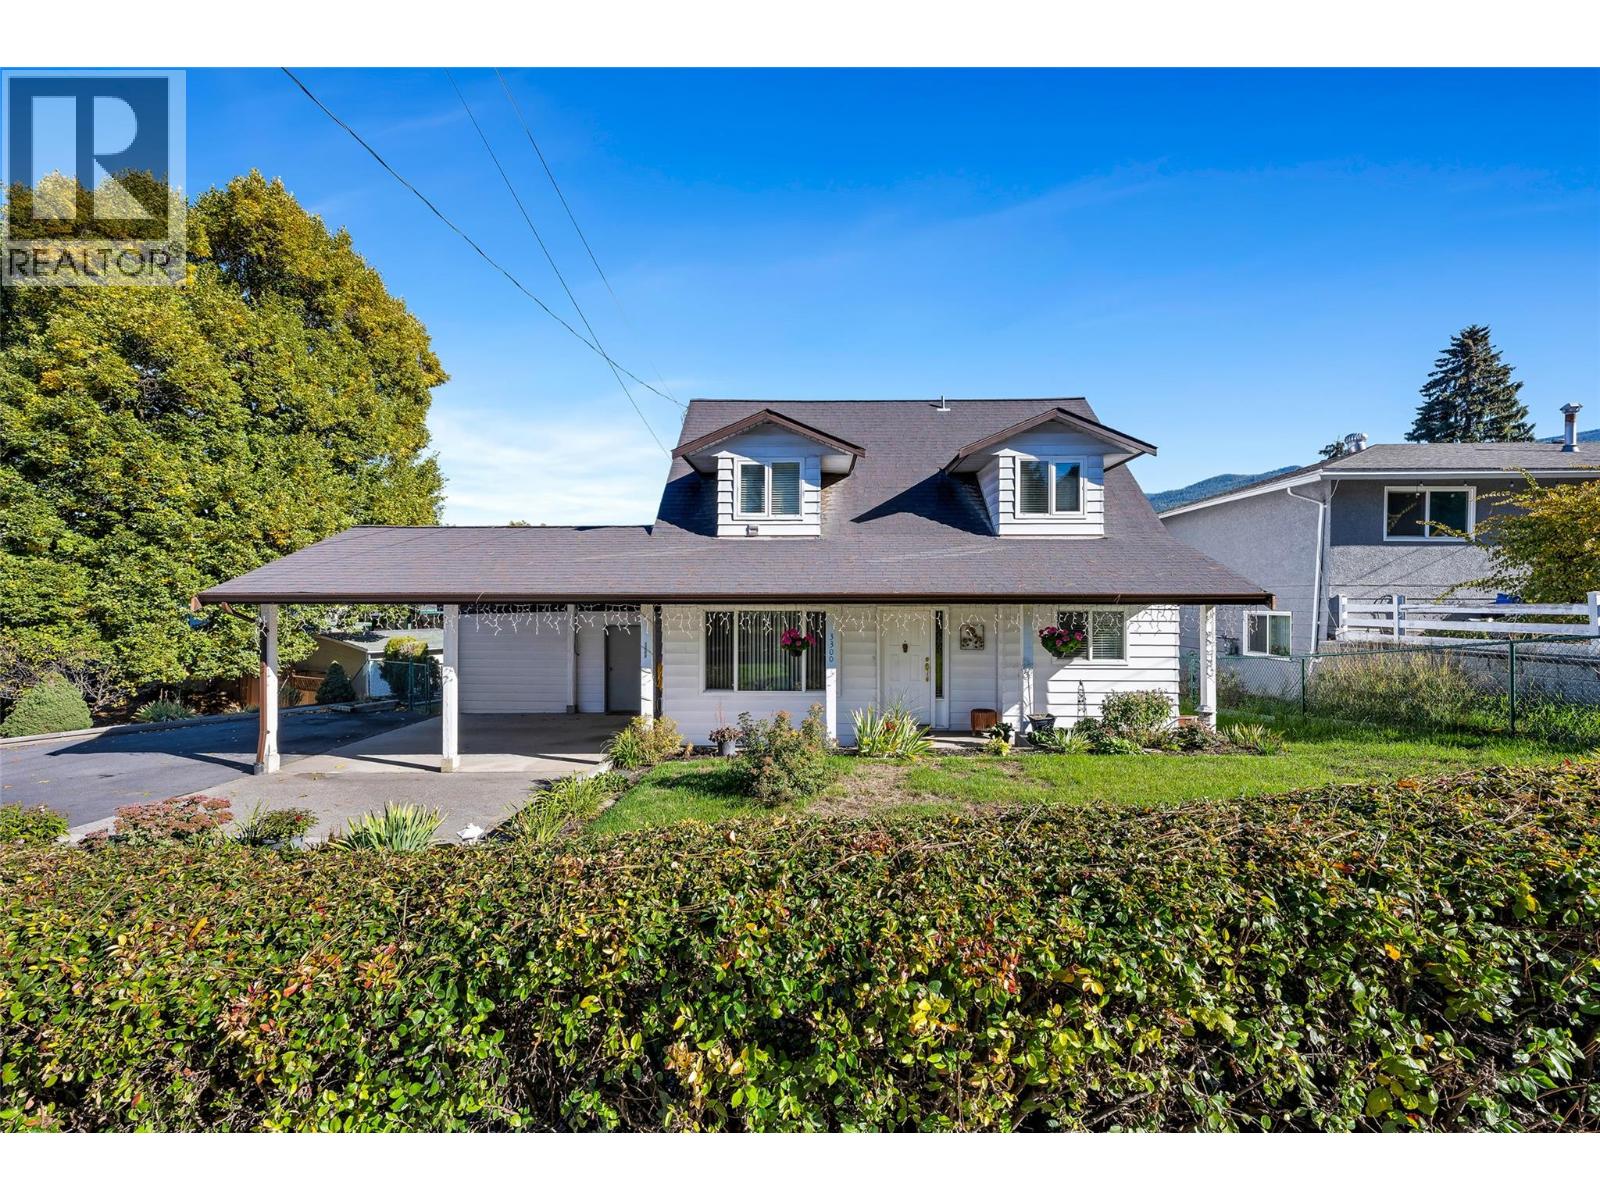
Curb appeal, charm, location- this home has it! A lovely 3-bed, 1.5-bath home located on Becker Street is conveniently located within walking distance of downtown, shops, churches, the fairgrounds, and all 4 schools. The main floor offers a bright white, clean, and crisp kitchen opening to the dining area and family room. Plus, a more formal living room, great for hosting or enjoying the fireplace in the cooler months. The upstairs offers 3 good-size bedrooms conveniently all together, appealing for young families. A generous-size primary with a walk-in closet, a full bathroom, plus 2 more bedrooms complete this level. Two of the rooms have dormers, creating cute little nooks. While the backyard provides a covered deck, great for enjoying on summer days, in your fully fenced backyard. There is a shed for all your garden supplies and lawnmower, along with a workshop attached to the carport for Dad's tools. An easily accessible crawl space provides tons of extra storage. So whether you're looking for an excellent family home in a wonderful community or downsizing from the farm but still want a home that isn't too much maintenance, this would make a great option! A welcoming neighbourhood with so many amenities nearby. (id:56537)
Call (250)-864-7337 for showing information. |
| Details |
| Amenities Nearby : Golf Nearby, Public Transit, Park, Recreation, Schools, Shopping |
Access : Easy access |
Appliances Inc : - |
| Community Features : Family Oriented |
Features : Irregular lot size |
Structures : - |
| Total Parking Spaces : 4 |
View : Mountain view |
Waterfront : - |
| Zoning Type : - |
| Building |
| Architecture Style : - |
Bathrooms (Partial) : 1 |
Cooling : Wall unit |
| Fire Protection : Smoke Detector Only |
Fireplace Fuel : Unknown |
Fireplace Type : Decorative |
| Floor Space : - |
Flooring : Carpeted, Laminate, Linoleum |
Foundation Type : - |
| Heating Fuel : Electric |
Heating Type : Baseboard heaters, Forced air, See remarks |
Roof Style : Unknown |
| Roofing Material : Asphalt shingle |
Sewer : Municipal sewage system |
Utility Water : Municipal water |
| Basement |
| Type : Crawl space |
Development : - |
Features : - |
| Land |
| Landscape Features : Landscaped |
| Rooms |
| Level : |
Type : |
Dimensions : |
| Main level |
Bedroom |
9'5'' x 8'11'' |
|
Dining room |
7'4'' x 7'1'' |
|
Family room |
19'7'' x 8'9'' |
|
Foyer |
10'6'' x 6'8'' |
|
Full bathroom |
7'7'' x 5'2'' |
|
Kitchen |
11'9'' x 8'6'' |
|
Laundry room |
6'10'' x 7'2'' |
|
Living room |
17'3'' x 11'4'' |
|
Partial bathroom |
6'5'' x 4'5'' |
| Second level |
Bedroom |
15'5'' x 8'11'' |
|
Primary Bedroom |
19'7'' x 11'4'' |
|
Data from sources believed reliable but should not be relied upon without verification. All measurements are
approximate.MLS®, Multiple Listing Service®, and all related graphics are trademarks of The Canadian Real Estate Association.
REALTOR®, REALTORS®, and all related graphics are trademarks of REALTOR® Canada Inc. a corporation owned by The Canadian Real Estate
Association and the National Association of REALTORS® .Copyright © 2023 Don Rae REALTOR® Not intended to solicit properties currently
under contract.
|