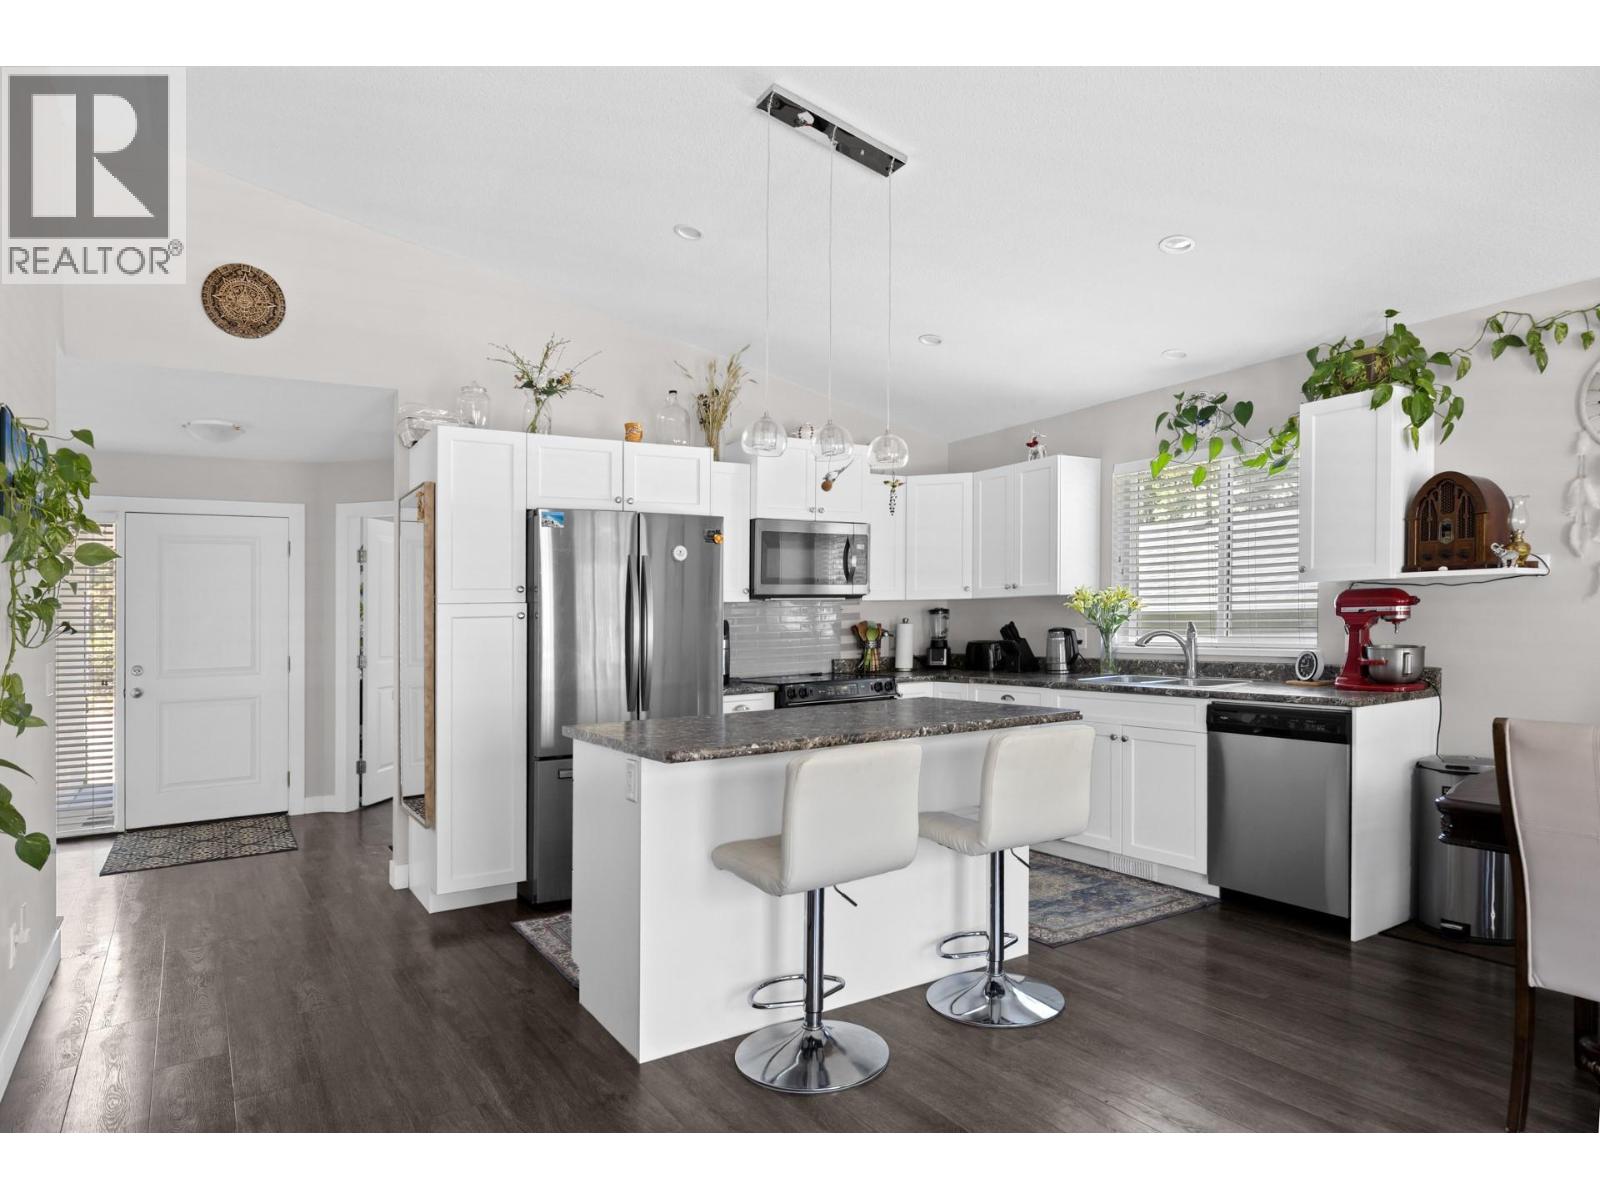
Welcome to this spacious 4-bedroom, 3-bathroom home nestled in the peaceful community of Fintry! Offering a versatile layout with a separate 1-bedroom, 1-bathroom in-law suite, this property provides plenty of room for family, guests, or extended living arrangements. Situated on an expansive, private lot surrounded by nature, this home offers the perfect balance of comfort and tranquility. Recent updates include fresh interior paint, new tile at the entryway, updated door hardware, and keyless entry, making it move-in ready. The main level offers 3 bedrooms and comfortable living spaces, while the fully finished basement provides additional living space, a bedroom, bathroom, and separate laundry area with plumbing in place for a future kitchen. Ample parking includes a double-car garage with additional space for your RV, boat, and recreational toys. Located just a scenic 30-minute lakeside drive from Kelowna and Vernon, you'll enjoy the best of Okanagan living with Fintry Provincial Park, public beaches, a boat launch, and endless hiking trails nearby. Whether you're looking for a family home, a peaceful retreat, or a property with flexible living options, this home offers an incredible opportunity to embrace the Okanagan lifestyle! (id:56537)
Call (250)-864-7337 for showing information. |
| Details |
| Amenities Nearby : - |
Access : - |
Appliances Inc : Refrigerator, Dishwasher, Dryer, Range - Electric, Microwave, Washer |
| Community Features : Rural Setting |
Features : Private setting |
Structures : - |
| Total Parking Spaces : 2 |
View : - |
Waterfront : Other |
| Zoning Type : - |
| Building |
| Architecture Style : Ranch |
Bathrooms (Partial) : 0 |
Cooling : Heat Pump |
| Fire Protection : - |
Fireplace Fuel : - |
Fireplace Type : Roughed in |
| Floor Space : - |
Flooring : - |
Foundation Type : - |
| Heating Fuel : Electric |
Heating Type : Forced air, Heat Pump |
Roof Style : Unknown |
| Roofing Material : Asphalt shingle |
Sewer : Septic tank |
Utility Water : Community Water User's Utility |
| Basement |
| Type : Full |
Development : - |
Features : - |
| Land |
| Landscape Features : - |
| Rooms |
| Level : |
Type : |
Dimensions : |
| Basement |
3pc Bathroom |
7'4'' x 7'9'' |
|
Bedroom |
11'2'' x 12'10'' |
|
Kitchen |
15'5'' x 8'11'' |
|
Laundry room |
12'9'' x 8' |
|
Recreation room |
18' x 12'10'' |
|
Storage |
19'9'' x 8'1'' |
| Main level |
4pc Bathroom |
7'10'' x 5' |
|
4pc Ensuite bath |
4'11'' x 7'6'' |
|
Bedroom |
10'11'' x 9'1'' |
|
Bedroom |
11' x 9' |
|
Dining room |
7'5'' x 15'3'' |
|
Kitchen |
11' x 6'7'' |
|
Living room |
16'4'' x 15'3'' |
|
Other |
19'5'' x 20'2'' |
|
Primary Bedroom |
13' x 16'9'' |
|