Don Rae Realtor


  • &address&
  • &address&
  • &address&
  • &address&
  • &address&
  • &address&
  • 4614 Mission Ridge Court Kelowna V1Y8R3

    Price : $1,175,000 Listing ID : 10403655
    5 Bedrooms 3 Bathrooms
    Property Type : Single Family Building Type : House
    Title : Freehold Finished Area : 3178 sqft
    Built in : 1979 Total Parking Spaces : -
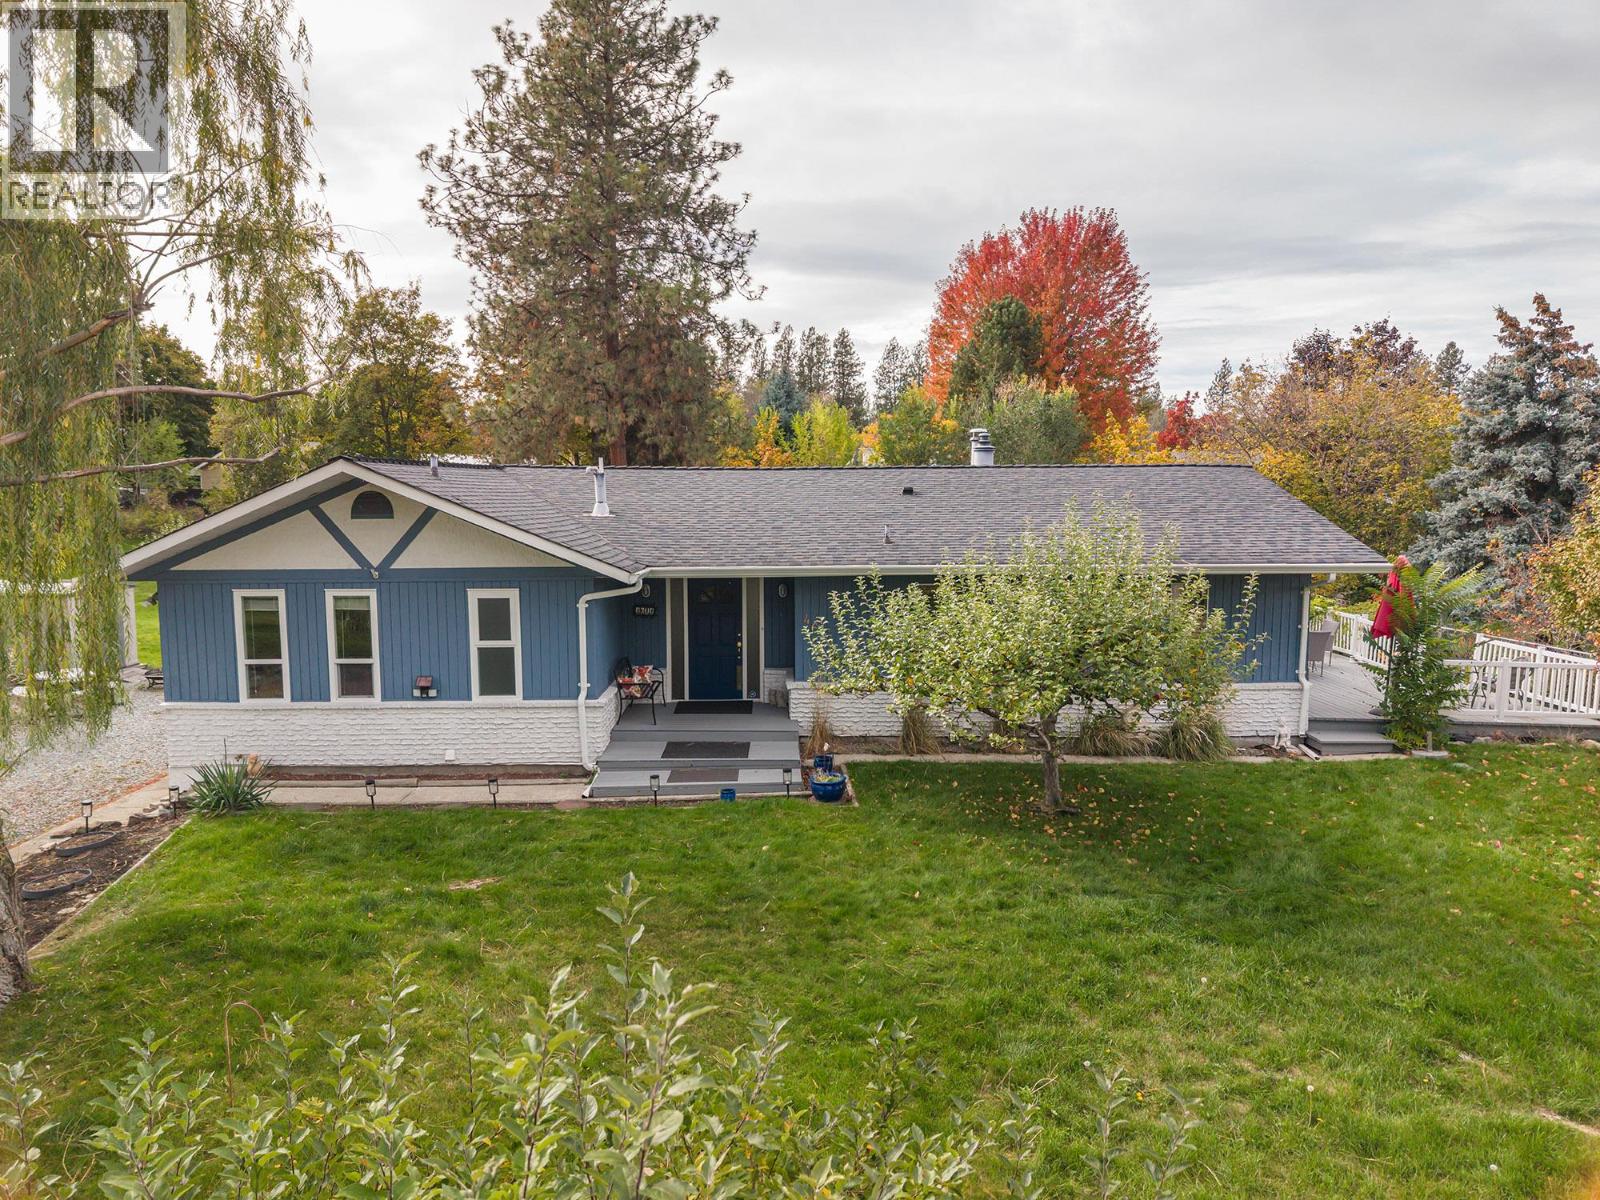
    Situated at the end of a quiet cul-de-sac in a sought-after family neighbourhood, this spacious 5-bedroom, 3-bathroom walkout rancher sits on an impressive 0.59-acre lot with room to grow, play, and make it your own. With a generous yard offering endless possibilities for a pool, shop, expansive garden, or outdoor oasis, there’s plenty of space to bring your vision to life. Inside, you’ll find ample living space, abundant storage, and a flexible layout ready for your ideas and personal touches. Enjoy the outdoors from the huge covered deck that wraps around to a large open porch — the perfect setting for entertaining, relaxing, or taking in the peaceful surroundings. Conveniently located close to town, parks, and trails, this property offers the ideal combination of space, privacy, and family-friendly living. Bring your ideas and unlock the potential — this is an opportunity to create something truly special in a desirable Crawford location! (id:56537)

    Call (250)-864-7337 for showing information.
    Details
    Amenities Nearby : - Access : - Appliances Inc : -
    Community Features : - Features : - Structures : -
    Total Parking Spaces : - View : - Waterfront : -
    Zoning Type : -
    Building
    Architecture Style : Ranch Bathrooms (Partial) : 0 Cooling : Central air conditioning
    Fire Protection : - Fireplace Fuel : - Fireplace Type : -
    Floor Space : - Flooring : - Foundation Type : -
    Heating Fuel : - Heating Type : Forced air Roof Style : -
    Roofing Material : - Sewer : Septic tank Utility Water : Municipal water
    Basement
    Type : Full Development : - Features : -
    Land
    Landscape Features : -
    Rooms
    Level : Type : Dimensions :
    Lower level 3pc Bathroom 6'2'' x 7'11''
    Bedroom 12'1'' x 10'6''
    Bedroom 13'8'' x 10'1''
    Den 10'5'' x 8'7''
    Den 17'5'' x 11'4''
    Laundry room 14'2'' x 9'3''
    Recreation room 13' x 24'2''
    Main level 3pc Bathroom 7'10'' x 7'8''
    3pc Ensuite bath 7'9'' x 3'11''
    Bedroom 11'2'' x 12'9''
    Bedroom 9'11'' x 12'9''
    Dining room 23'2'' x 10'7''
    Foyer 6'2'' x 9'3''
    Kitchen 12'2'' x 13'10''
    Living room 13' x 19'7''
    Primary Bedroom 12' x 18'3''
    Data from sources believed reliable but should not be relied upon without verification. All measurements are approximate.MLS®, Multiple Listing Service®, and all related graphics are trademarks of The Canadian Real Estate Association. REALTOR®, REALTORS®, and all related graphics are trademarks of REALTOR® Canada Inc. a corporation owned by The Canadian Real Estate Association and the National Association of REALTORS® .Copyright © 2023 Don Rae REALTOR® Not intended to solicit properties currently under contract.