
|

|
| 533 Yates Road Unit# 100 Kelowna V1V2T7 |
|
| Price : $239,900 |
Listing ID : 10403650
|
0 
|
1 
|
| Property Type : Single Family |
Building Type : Apartment |
| Maintenance Fee : 143.22 |
Fee Paid : Monthly |
| Title : Strata |
Finished Area : 327 sqft |
| Built in : 2006 |
Total Parking Spaces : 1 |
|
|
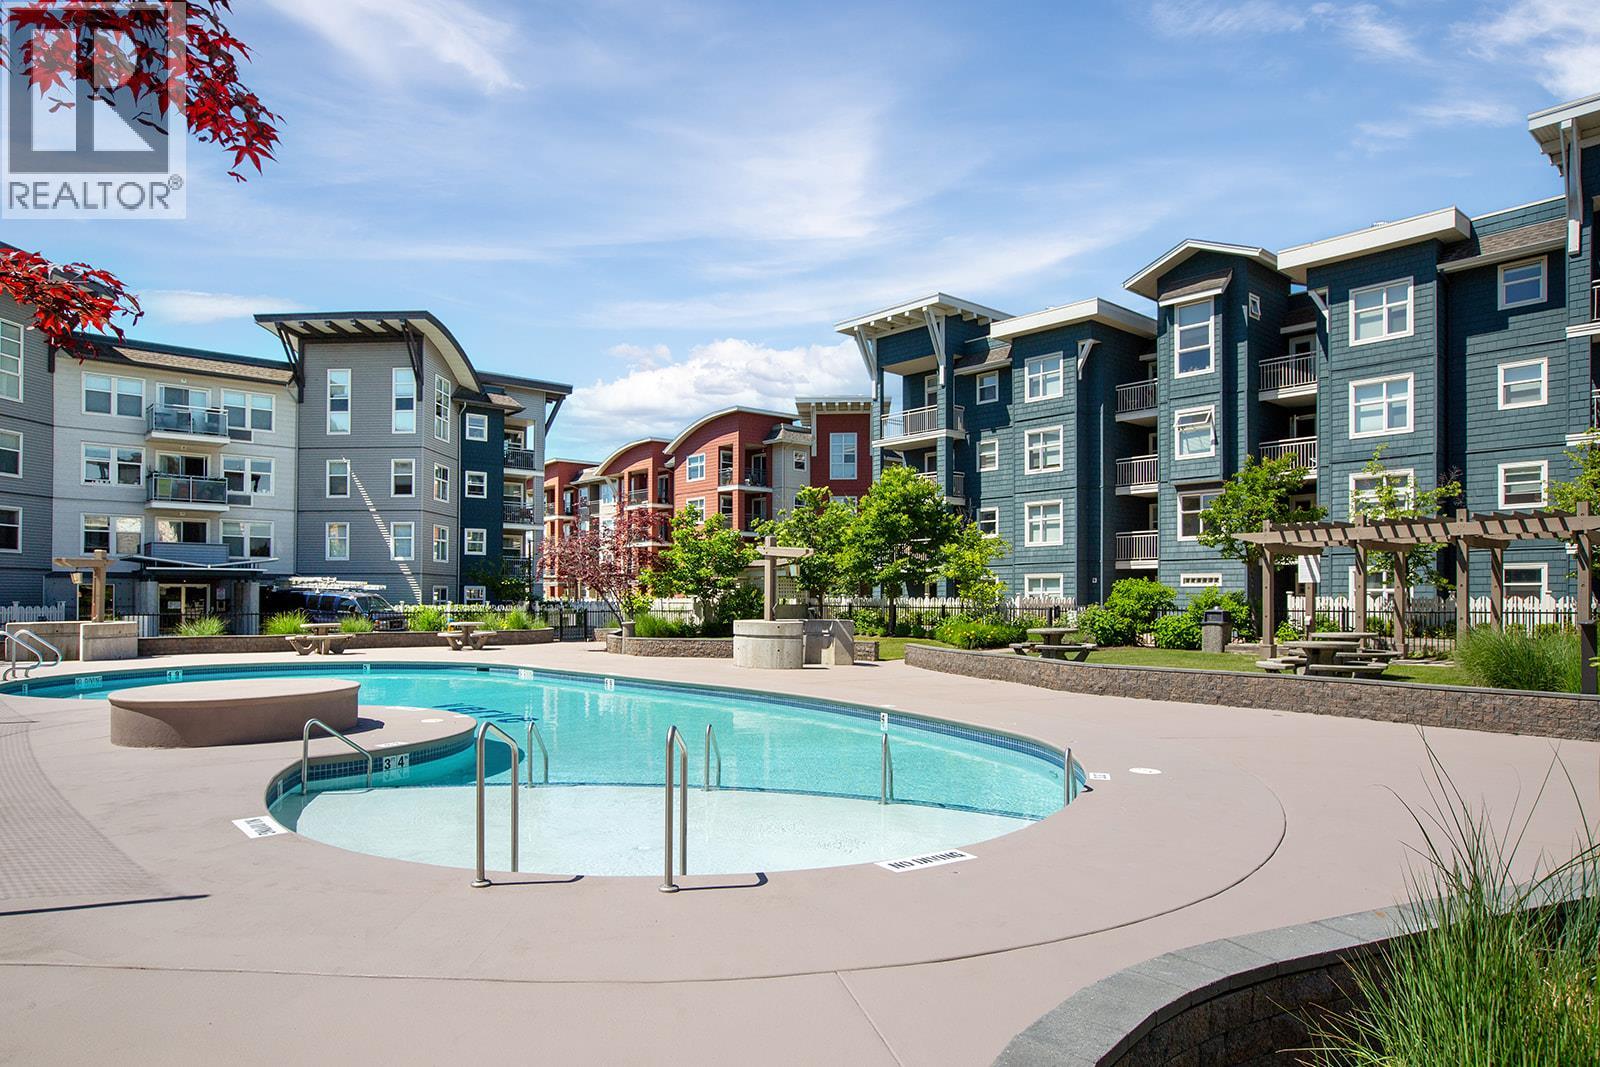
Smart design. Private outdoor space. Seriously good value! Welcome to Unit 100 at The Verve, a thoughtfully updated 327 sq ft studio that makes the most of every inch in one of Kelowna’s most popular communities. Located on the main floor with its own private patio and separate entrance, this home offers a sense of privacy and convenience you don’t often find in a studio and it’s especially ideal for pet owners. Inside, fresh paint, updated flooring, and thoughtful closet organization create a clean, modern and functional space that’s completely move-in ready. The Verve is known for its fantastic lifestyle amenities, including a seasonal outdoor pool, beach volleyball court, dog run and vibrant community atmosphere, with pets welcome, including larger dogs. Underground parking, a storage locker, secure building access and low strata fees add even more value, while the location puts you close to shopping, public transit, convenient routes to UBCO and Okanagan College, and even a coffee shop right across the street. Whether you’re a first-time buyer, student, investor or simply looking for an affordable Kelowna home base, this is an opportunity that checks a surprising number of boxes at an approachable price point. Updated, pet-friendly, private and packed with perks! Unit 100 proves that smart living can come with a whole lot of lifestyle. (id:56537)
Call (250)-864-7337 for showing information. |
| Details |
| Amenities Nearby : Airport, Park, Shopping |
Access : - |
Appliances Inc : Refrigerator, Dishwasher, Dryer, Range - Electric, Microwave |
| Community Features : Pets Allowed, Pet Restrictions, Pets Allowed With Restrictions |
Features : Level lot |
Structures : - |
| Total Parking Spaces : 1 |
View : Mountain view |
Waterfront : - |
| Zoning Type : - |
| Building |
| Architecture Style : - |
Bathrooms (Partial) : 0 |
Cooling : Wall unit |
| Fire Protection : - |
Fireplace Fuel : - |
Fireplace Type : - |
| Floor Space : - |
Flooring : Vinyl |
Foundation Type : - |
| Heating Fuel : Electric |
Heating Type : Baseboard heaters |
Roof Style : Unknown |
| Roofing Material : Asphalt shingle |
Sewer : Municipal sewage system |
Utility Water : Municipal water |
| Basement |
| Type : - |
Development : - |
Features : - |
| Land |
| Landscape Features : Level, Underground sprinkler |
| Rooms |
| Level : |
Type : |
Dimensions : |
| Main level |
Bedroom - Bachelor |
16' x 20' |
|
Full bathroom |
10' x 12' |
|
Data from sources believed reliable but should not be relied upon without verification. All measurements are
approximate.MLS®, Multiple Listing Service®, and all related graphics are trademarks of The Canadian Real Estate Association.
REALTOR®, REALTORS®, and all related graphics are trademarks of REALTOR® Canada Inc. a corporation owned by The Canadian Real Estate
Association and the National Association of REALTORS® .Copyright © 2023 Don Rae REALTOR® Not intended to solicit properties currently
under contract.
|