
|

|
| 40 Bayview Crescent Osoyoos V0H1V6 |
|
| Price : $1,499,000 |
Listing ID : 10403745
|
4 
|
3 
|
| Property Type : Single Family |
Building Type : House |
| Title : Freehold |
Finished Area : 2429 sqft |
| Built in : 1983 |
Total Parking Spaces : 5 |
|
|
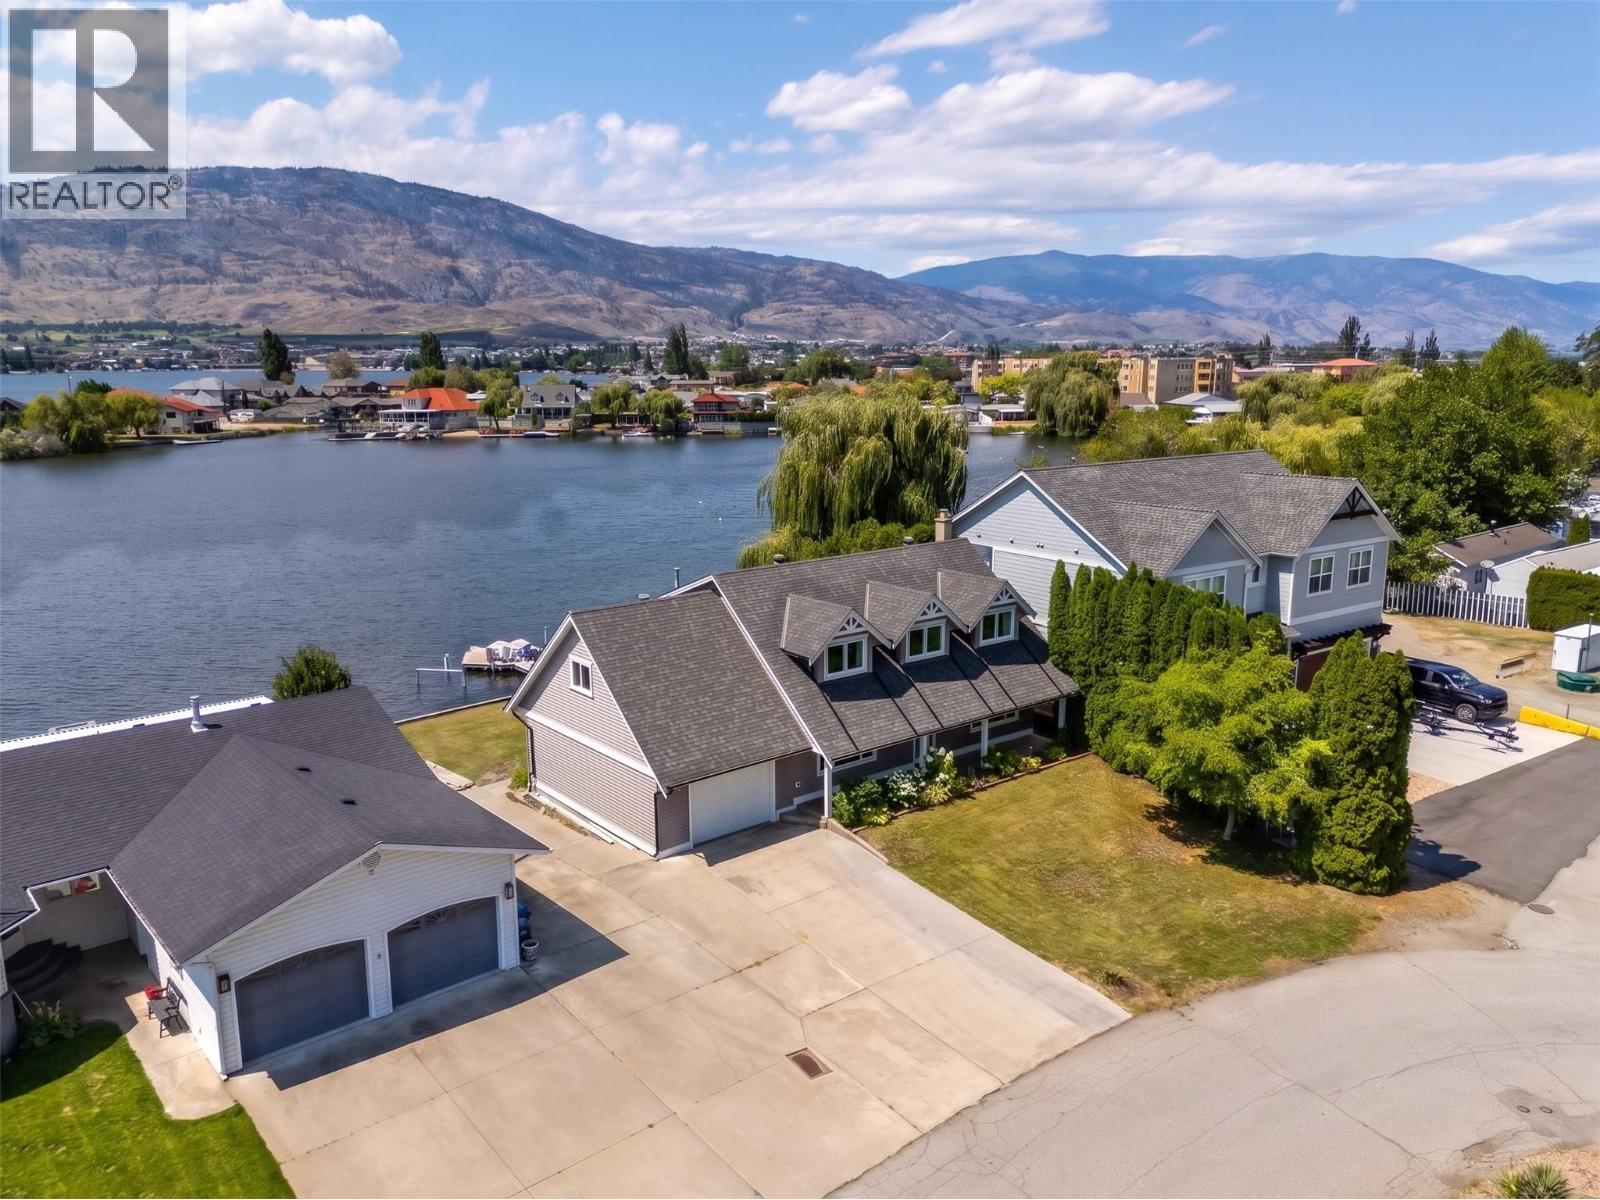
Exceptional waterfront living in Osoyoos. Beautifully renovated and thoughtfully designed, this Cape Cod-inspired residence brings together timeless architectural charm, contemporary finishes, and an extraordinary waterfront setting. Inside, expansive sliding glass doors frame stunning lake views and fill the living spaces with natural light, creating an effortless connection between the home and its surroundings. The stylish kitchen, featuring a generous island, crisp white cabinetry, and warm wood accents, is perfectly suited for hosting and gathering. With four bedrooms and a versatile loft, the home provides plenty of room for family and guests, with flexibility for a games room, additional sleeping quarters, or a quiet retreat. A spa-inspired bathroom features a freestanding soaker tub perfectly positioned to overlook the water, adding a touch of luxury to everyday living. Outside, a covered patio opens to an expansive lakeside lawn, where sweeping lake and mountain views create a picturesque backdrop for outdoor dining and entertaining. A private dock provides direct access to Osoyoos Lake for boating, swimming, and endless summer days on the water. Striking curb appeal, modern updates, and an exceptional location complete this remarkable residence, offering the very best of Okanagan living. (id:56537)
Call (250)-864-7337 for showing information. |
| Details |
| Amenities Nearby : Golf Nearby, Park, Recreation, Schools, Shopping, Ski area |
Access : Easy access |
Appliances Inc : Refrigerator, Dishwasher, Range - Gas, Microwave, Oven, Washer & Dryer, Water softener |
| Community Features : - |
Features : See remarks, Central island |
Structures : Dock |
| Total Parking Spaces : 5 |
View : Lake view, Mountain view, View of water, View (panoramic) |
Waterfront : - |
| Zoning Type : - |
| Building |
| Architecture Style : Contemporary |
Bathrooms (Partial) : 1 |
Cooling : Central air conditioning |
| Fire Protection : - |
Fireplace Fuel : - |
Fireplace Type : - |
| Floor Space : - |
Flooring : Carpeted, Mixed Flooring, Tile, Vinyl |
Foundation Type : - |
| Heating Fuel : - |
Heating Type : Forced air, See remarks |
Roof Style : Unknown |
| Roofing Material : Asphalt shingle |
Sewer : Municipal sewage system |
Utility Water : Municipal water |
| Basement |
| Type : Crawl space |
Development : - |
Features : - |
| Land |
| Landscape Features : Underground sprinkler |
| Rooms |
| Level : |
Type : |
Dimensions : |
| Main level |
3pc Bathroom |
6'2'' x 6'1'' |
|
Bedroom |
12'1'' x 15'8'' |
|
Dining room |
13'10'' x 22'4'' |
|
Foyer |
12'1'' x 7'10'' |
|
Kitchen |
13'10'' x 15' |
|
Laundry room |
10'10'' x 6'4'' |
|
Living room |
15'8'' x 13'1'' |
| Second level |
5pc Ensuite bath |
8'3'' x 12'11'' |
|
Bedroom |
11'11'' x 13' |
|
Bedroom |
15'1'' x 15'8'' |
|
Loft |
17'1'' x 16'8'' |
|
Partial bathroom |
8'2'' x 7'10'' |
|
Primary Bedroom |
20'9'' x 13'1'' |
|
Data from sources believed reliable but should not be relied upon without verification. All measurements are
approximate.MLS®, Multiple Listing Service®, and all related graphics are trademarks of The Canadian Real Estate Association.
REALTOR®, REALTORS®, and all related graphics are trademarks of REALTOR® Canada Inc. a corporation owned by The Canadian Real Estate
Association and the National Association of REALTORS® .Copyright © 2023 Don Rae REALTOR® Not intended to solicit properties currently
under contract.
|