Don Rae Realtor


  • &address&
  • &address&
  • &address&
  • &address&
  • &address&
  • &address&
  • 3815 Okanagan Avenue Vernon V1T1K7

    Price : $555,000 Listing ID : 10403724
    3 Bedrooms 2 Bathrooms
    Property Type : Single Family Building Type : House
    Title : Freehold Finished Area : 1382 sqft
    Built in : 1953 Total Parking Spaces : 4
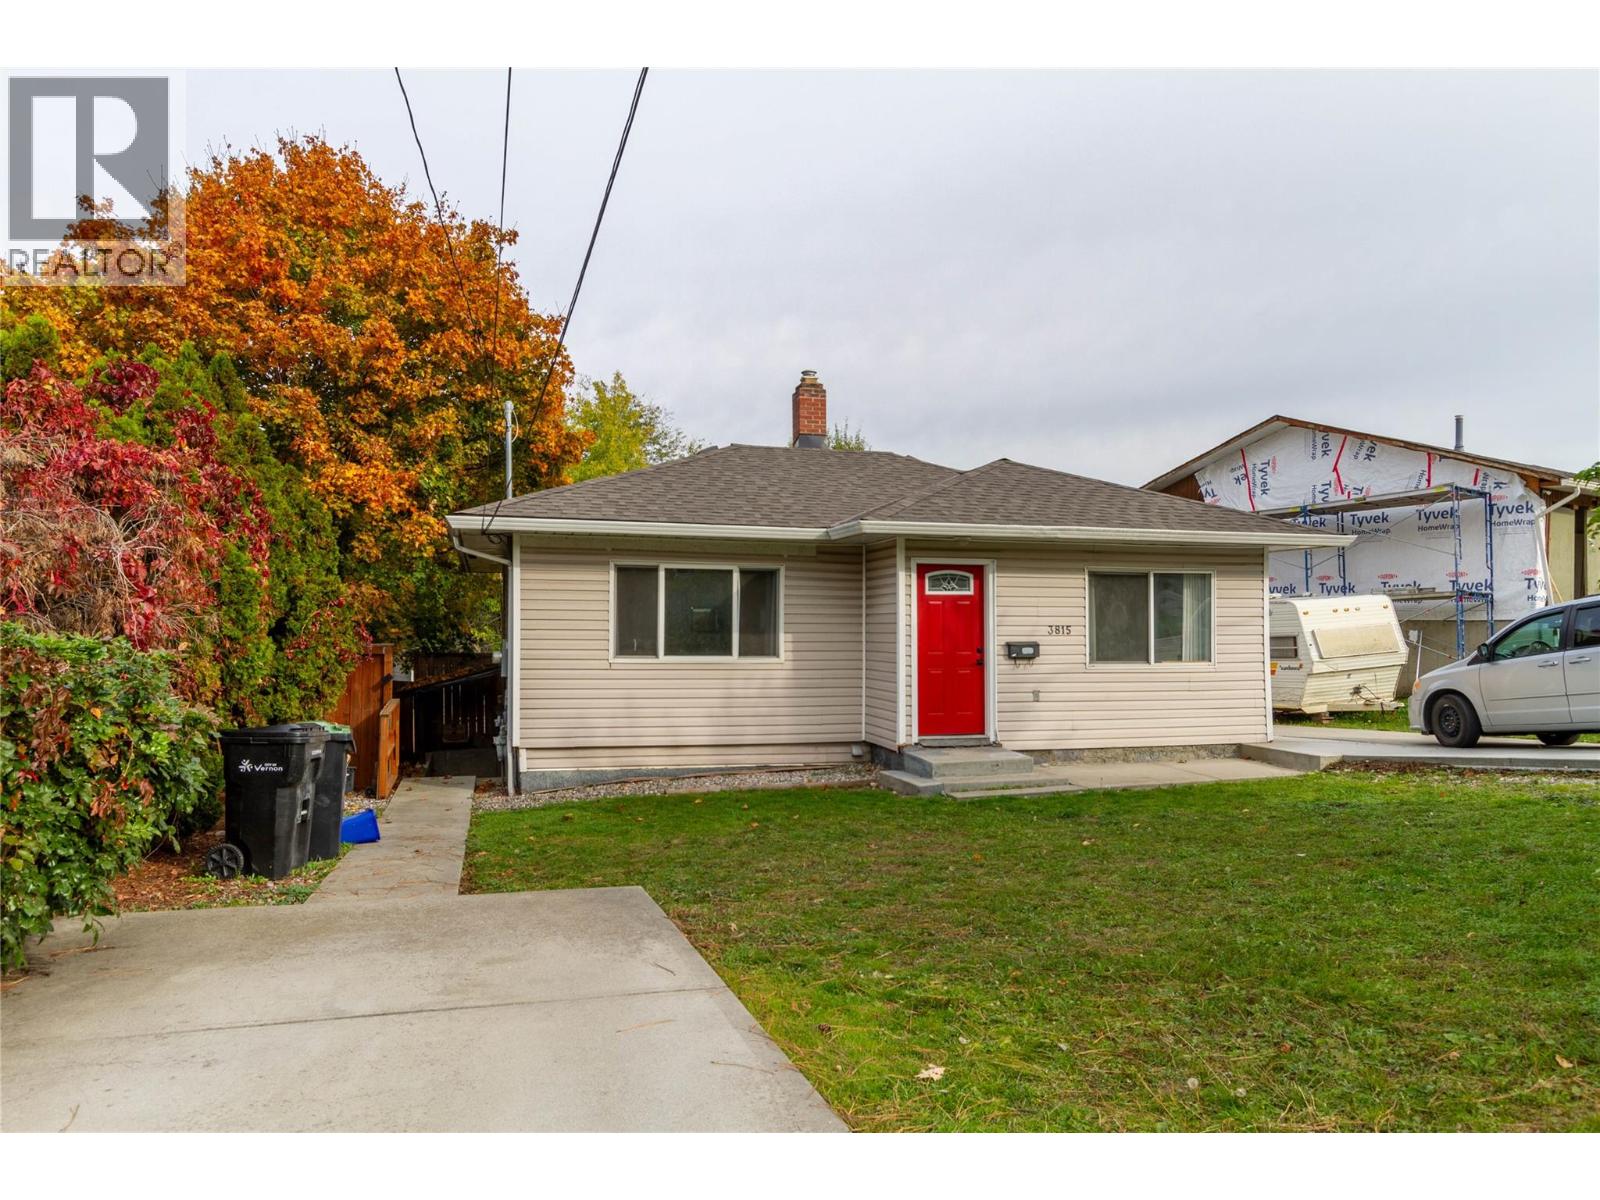
    Welcome to 3815 Okanagan Avenue! This versatile 3-bedroom, 2-bathroom home offers approximately 1,382 sq. ft. of living space, with a functional layout featuring a bright main floor and a fully finished basement with its own kitchen and living area. The main level offers an open living and dining space, a well-appointed kitchen, 2 bedrooms, and a full bathroom. Enjoy updated flooring, fresh, neutral finishes and plenty of natural light. Step outside to the spacious rear deck, perfect for entertaining, summer barbecues, or relaxing while overlooking the private backyard with mature trees and established landscaping. Downstairs, the additional living space includes a kitchen, bedroom, bathroom, laundry, and separate entrance, offering excellent flexibility for extended family, guests, or potential mortgage-helper possibilities. Brand new roof in 2026. Conveniently located with off-street parking and outdoor space to enjoy, this property offers flexibility for homeowners, investors, or those seeking additional living options. A great opportunity to own a versatile property with room to make it your own! (id:56537)

    Call (250)-864-7337 for showing information.
    Details
    Amenities Nearby : - Access : - Appliances Inc : -
    Community Features : - Features : - Structures : -
    Total Parking Spaces : 4 View : - Waterfront : -
    Zoning Type : -
    Building
    Architecture Style : Ranch Bathrooms (Partial) : 0 Cooling : -
    Fire Protection : - Fireplace Fuel : - Fireplace Type : -
    Floor Space : - Flooring : Carpeted, Ceramic Tile, Laminate, Vinyl Foundation Type : -
    Heating Fuel : - Heating Type : Forced air, See remarks Roof Style : Unknown
    Roofing Material : Asphalt shingle Sewer : Municipal sewage system Utility Water : Municipal water
    Basement
    Type : Full Development : - Features : -
    Land
    Landscape Features : -
    Rooms
    Level : Type : Dimensions :
    Basement 4pc Bathroom 8' x 5'
    Bedroom 12'7'' x 8'8''
    Dining nook 9'7'' x 6'10''
    Kitchen 8'5'' x 7'9''
    Laundry room 9'4'' x 6'
    Living room 15'10'' x 8'10''
    Main level Bedroom 10'1'' x 9'2''
    Dining room 11' x 6'9''
    Full bathroom 7'1'' x 6'0''
    Kitchen 9'0'' x 11'0''
    Living room 17'1'' x 10'6''
    Primary Bedroom 10' x 9'3''
    Data from sources believed reliable but should not be relied upon without verification. All measurements are approximate.MLS®, Multiple Listing Service®, and all related graphics are trademarks of The Canadian Real Estate Association. REALTOR®, REALTORS®, and all related graphics are trademarks of REALTOR® Canada Inc. a corporation owned by The Canadian Real Estate Association and the National Association of REALTORS® .Copyright © 2023 Don Rae REALTOR® Not intended to solicit properties currently under contract.