Don Rae Realtor


  • &address&
  • &address&
  • &address&
  • &address&
  • &address&
  • &address&
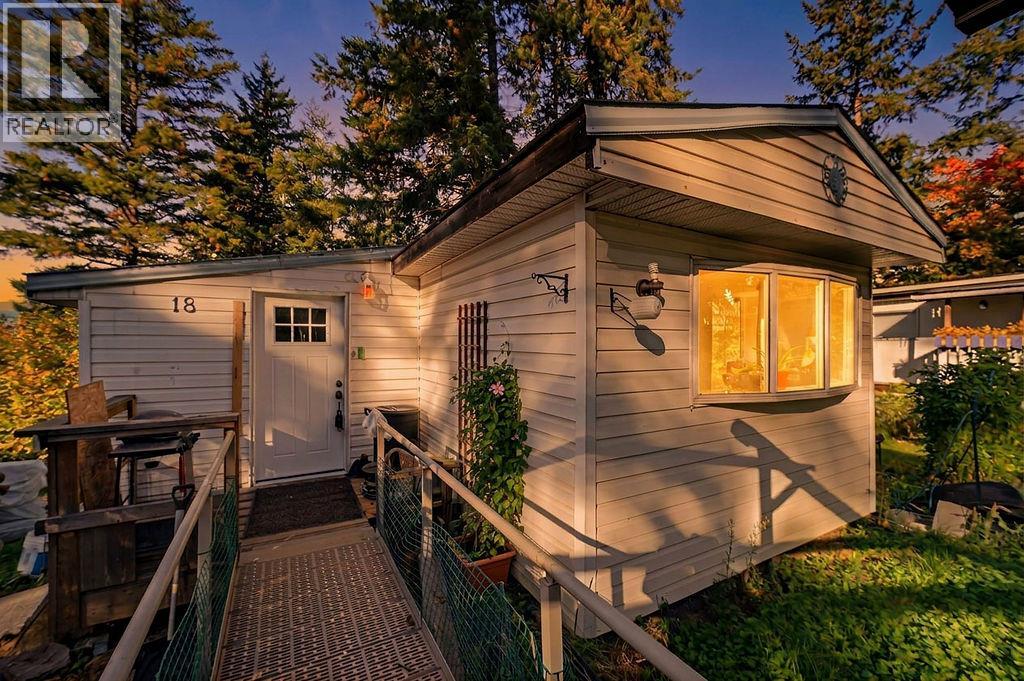
  • 4137 Spallumcheen Drive Unit# 18 Armstrong V0E1B6

    Price : $89,000 Listing ID : 10403719
    3 Bedrooms 1 Bathrooms
    Property Type : Single Family Building Type : Manufactured Home
    Title : - Finished Area : 1386 sqft
    Built in : 1976 Total Parking Spaces : 2
    Affordable Opportunity in Palisades Mobile Home Park. Quick Possession for this 3 bedroom, 1 bathroom home that offers plenty of potential for someone ready to make it their own. The functional layout includes a kitchen, dining area, living room, and additional living space, offering flexibility to suit your needs. Situated in Palisades Mobile Home Park, this property offers an opportunity for buyers of all ages. Located in the Armstrong/Spallumcheen area, enjoy the charm of country living while being just a short drive from the shops, restaurants, schools, and amenities of Armstrong and Vernon. With nearby parks, recreation, and beautiful North Okanagan surroundings, this location offers a great balance of convenience and small-town living. Pad rent is $513 per month, and quick possession is available. Park approval required, Pet restrictions apply. No dogs permitted except certified guide or service dogs. Other pets subject to written park approval. Bring your ideas and explore the possibilities! (id:56537)

    Call (250)-864-7337 for showing information.
    Details
    Amenities Nearby : - Access : - Appliances Inc : -
    Community Features : Family Oriented Features : - Structures : -
    Total Parking Spaces : 2 View : - Waterfront : -
    Zoning Type : -
    Building
    Architecture Style : - Bathrooms (Partial) : 0 Cooling : Window air conditioner
    Fire Protection : - Fireplace Fuel : - Fireplace Type : -
    Floor Space : - Flooring : - Foundation Type : -
    Heating Fuel : - Heating Type : See remarks Roof Style : Unknown
    Roofing Material : Metal Sewer : Septic tank Utility Water : Private Utility
    Basement
    Type : Crawl space Development : - Features : -
    Land
    Landscape Features : -
    Rooms
    Level : Type : Dimensions :
    Main level Bedroom 10'6'' x 8'0''
    Bedroom 9'9'' x 8'3''
    Dining room 18'2'' x 11'8''
    Family room 13'2'' x 9'9''
    Foyer 7'4'' x 9'8''
    Full bathroom 7'7'' x 5'1''
    Kitchen 11'4'' x 12'2''
    Laundry room 13'9'' x 3'
    Living room 19'3'' x 11'7''
    Primary Bedroom 11'7'' x 11'4''
    Data from sources believed reliable but should not be relied upon without verification. All measurements are approximate.MLS®, Multiple Listing Service®, and all related graphics are trademarks of The Canadian Real Estate Association. REALTOR®, REALTORS®, and all related graphics are trademarks of REALTOR® Canada Inc. a corporation owned by The Canadian Real Estate Association and the National Association of REALTORS® .Copyright © 2023 Don Rae REALTOR® Not intended to solicit properties currently under contract.