
|

|
| 225 Falcon Avenue Vernon V1H2A1 |
|
| Price : $399,900 |
Listing ID : 10403818
|
3 
|
2 
|
| Property Type : Single Family |
Building Type : House |
| Title : Leasehold/Leased Land |
Finished Area : 1397 sqft |
| Built in : 2010 |
Total Parking Spaces : 5 |
|
|
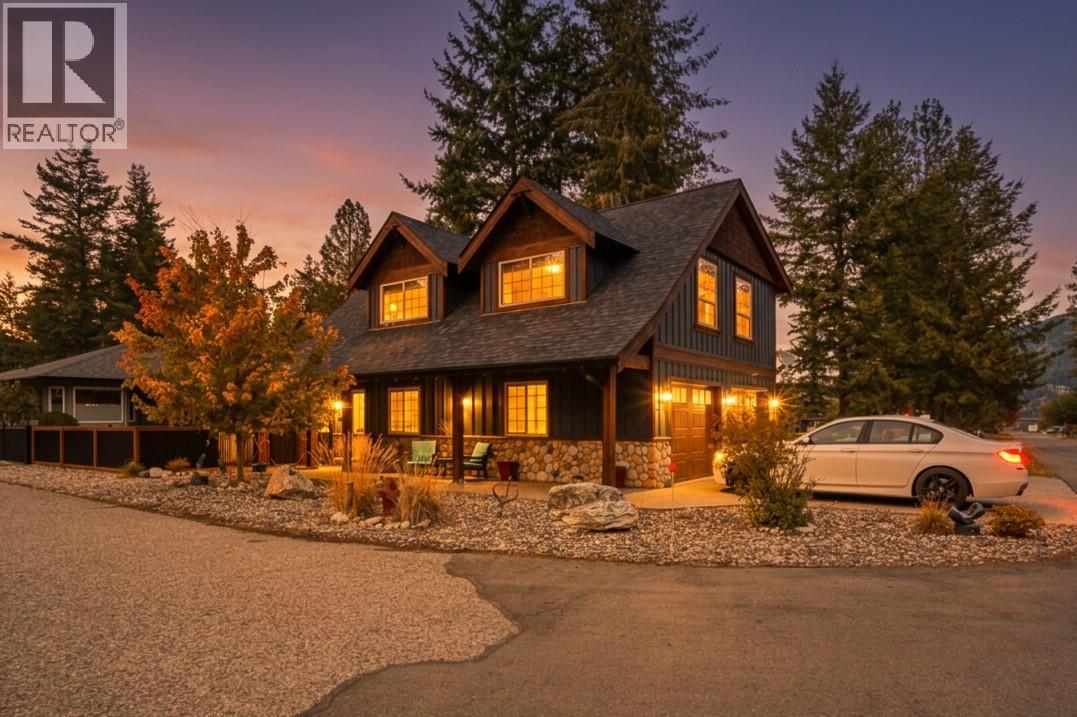
Welcome to 225 Falcon Avenue, a beautifully kept craftsman-style home on a corner lot in Parker Cove, just minutes from the beach and boat launch and an easy 30-minute drive to Vernon. The bright, open main living area has vaulted ceilings, skylights, hardwood floors and a cozy gas fireplace. The kitchen has a large island that works well for cooking and entertaining. Sliding doors off the dining area open to a very private covered deck. Upstairs are two bedrooms and a full 4-piece bathroom with a skylight and soaker tub. The primary bedroom is on the lower level and has new carpet, a walk-in closet and a spacious bathroom with laundry. Outside, you can relax in the hot tub on the lower deck or enjoy the separate lower-level patio. Recent updates include new composite decking on both the upper and lower decks, new fencing, a hot water tank replaced in 2023, and an astroturf lawn for an easy-care yard. Other features include an attached double garage, a storage shed with power and beautifully landscaped grounds. Pride of ownership shows inside and out. (id:56537)
Call (250)-864-7337 for showing information. |
| Details |
| Amenities Nearby : - |
Access : - |
Appliances Inc : Refrigerator, Dishwasher, Range - Electric, Microwave, Washer/Dryer Stack-Up |
| Community Features : - |
Features : Central island, Jacuzzi bath-tub |
Structures : - |
| Total Parking Spaces : 5 |
View : Mountain view |
Waterfront : - |
| Zoning Type : - |
| Building |
| Architecture Style : - |
Bathrooms (Partial) : 0 |
Cooling : Heat Pump |
| Fire Protection : - |
Fireplace Fuel : Propane |
Fireplace Type : Unknown |
| Floor Space : - |
Flooring : Carpeted, Ceramic Tile, Wood |
Foundation Type : - |
| Heating Fuel : Electric |
Heating Type : Baseboard heaters, Heat Pump |
Roof Style : Unknown |
| Roofing Material : Asphalt shingle |
Sewer : Septic tank |
Utility Water : Community Water System |
| Basement |
| Type : - |
Development : - |
Features : - |
| Land |
| Landscape Features : - |
| Rooms |
| Level : |
Type : |
Dimensions : |
| Main level |
4pc Bathroom |
8'11'' x 4'11'' |
|
Bedroom |
10'11'' x 7'11'' |
|
Dining room |
13'8'' x 12'10'' |
|
Kitchen |
14'1'' x 9'0'' |
|
Living room |
13'8'' x 13'2'' |
|
Primary Bedroom |
10'11'' x 12'10'' |
| Second level |
3pc Bathroom |
11'10'' x 8'6'' |
|
Bedroom |
12'3'' x 11'11'' |
|
Foyer |
12'2'' x 4'11'' |
|
Other |
12'3'' x 5'9'' |
|
Data from sources believed reliable but should not be relied upon without verification. All measurements are
approximate.MLS®, Multiple Listing Service®, and all related graphics are trademarks of The Canadian Real Estate Association.
REALTOR®, REALTORS®, and all related graphics are trademarks of REALTOR® Canada Inc. a corporation owned by The Canadian Real Estate
Association and the National Association of REALTORS® .Copyright © 2023 Don Rae REALTOR® Not intended to solicit properties currently
under contract.
|