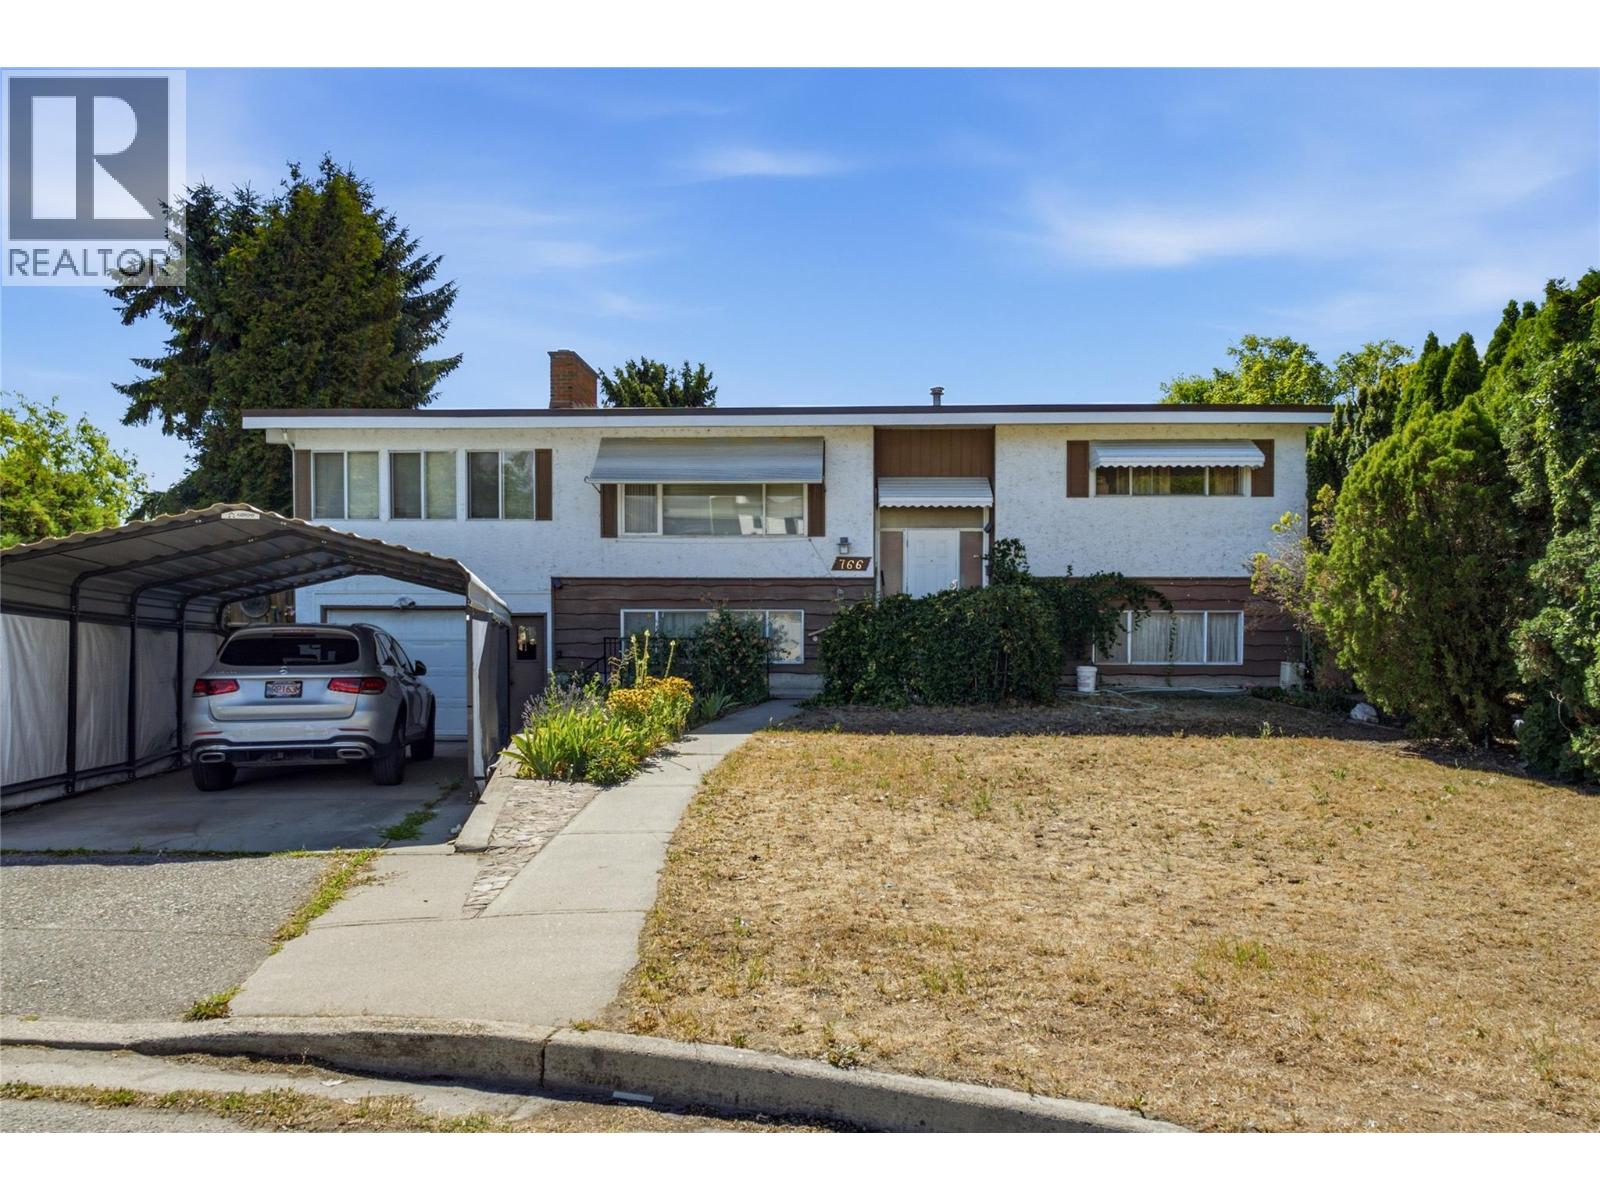
Investor and Developer Alert!!! Build your vision in Kelowna South! Set on a quiet cul-de-sac in one of Kelowna’s most sought-after redevelopment areas, this flat 0.25-acre property combines UC5 zoning, laneway access, and a prime central location. Explore the potential for a fourplex, townhomes, or a low-rise apartment building, subject to City of Kelowna approvals and lot size requirements. Schools, beaches, parks, shopping, and everyday conveniences are all within a 10-minute walk, offering an appealing location for future owners and tenants. The existing 4-bedroom, 2-bathroom home offers holding and rental income potential while you explore development plans. Two bedrooms on the main floor, two additional bedrooms downstairs, and a spacious basement flex/great room create a versatile layout suited to families, multi-generational living, or rental use. The mature yard adds a distinctive touch, with cherries, apples, pears, purple and golden plums, several varieties of grapes, and winter melon to enjoy while planning your next project. With redevelopment possibilities, income potential, and a desirable Kelowna South address, this is an exciting opportunity for investors, builders, and developers to be part of the neighbourhood’s continued growth. Call us today for more information! (id:56537)
Call (250)-864-7337 for showing information. |
| Details |
| Amenities Nearby : Park, Schools |
Access : - |
Appliances Inc : Refrigerator, Dishwasher, Dryer, Oven - Electric, Washer |
| Community Features : - |
Features : Cul-de-sac, Level lot, Irregular lot size |
Structures : - |
| Total Parking Spaces : 2 |
View : - |
Waterfront : - |
| Zoning Type : - |
| Building |
| Architecture Style : - |
Bathrooms (Partial) : 0 |
Cooling : Central air conditioning |
| Fire Protection : - |
Fireplace Fuel : Wood |
Fireplace Type : Conventional |
| Floor Space : - |
Flooring : - |
Foundation Type : - |
| Heating Fuel : - |
Heating Type : Forced air, See remarks |
Roof Style : Unknown |
| Roofing Material : Tar & gravel |
Sewer : Municipal sewage system |
Utility Water : Municipal water |
| Basement |
| Type : Partial |
Development : - |
Features : - |
| Land |
| Landscape Features : Level |
| Rooms |
| Level : |
Type : |
Dimensions : |
| Basement |
3pc Bathroom |
24'8'' x 16'8'' |
|
Bedroom |
34'4'' x 37'0'' |
|
Bedroom |
43'4'' x 43'0'' |
|
Great room |
51'5'' x 83'4'' |
|
Laundry room |
29'8'' x 37'0'' |
| Main level |
3pc Bathroom |
35'1'' x 16'1'' |
|
Bedroom |
34'8'' x 43'1'' |
|
Dining room |
39'4'' x 36'1'' |
|
Kitchen |
35'6'' x 27'5'' |
|
Living room |
54'4'' x 47'7'' |
|
Primary Bedroom |
36'0'' x 36'1'' |
|
Sunroom |
81'8'' x 44'3'' |
|