
|

|
| 12840 Stillwater Court Unit# 11 Lake Country V4V2N1 |
|
| Price : $775,000 |
Listing ID : 10403309
|
4 
|
3 
|
| Property Type : Single Family |
Building Type : Row / Townhouse |
| Maintenance Fee : 353.01 |
Fee Paid : Monthly |
| Title : Strata |
Finished Area : 1860 sqft |
| Built in : 2017 |
Total Parking Spaces : 2 |
|
|
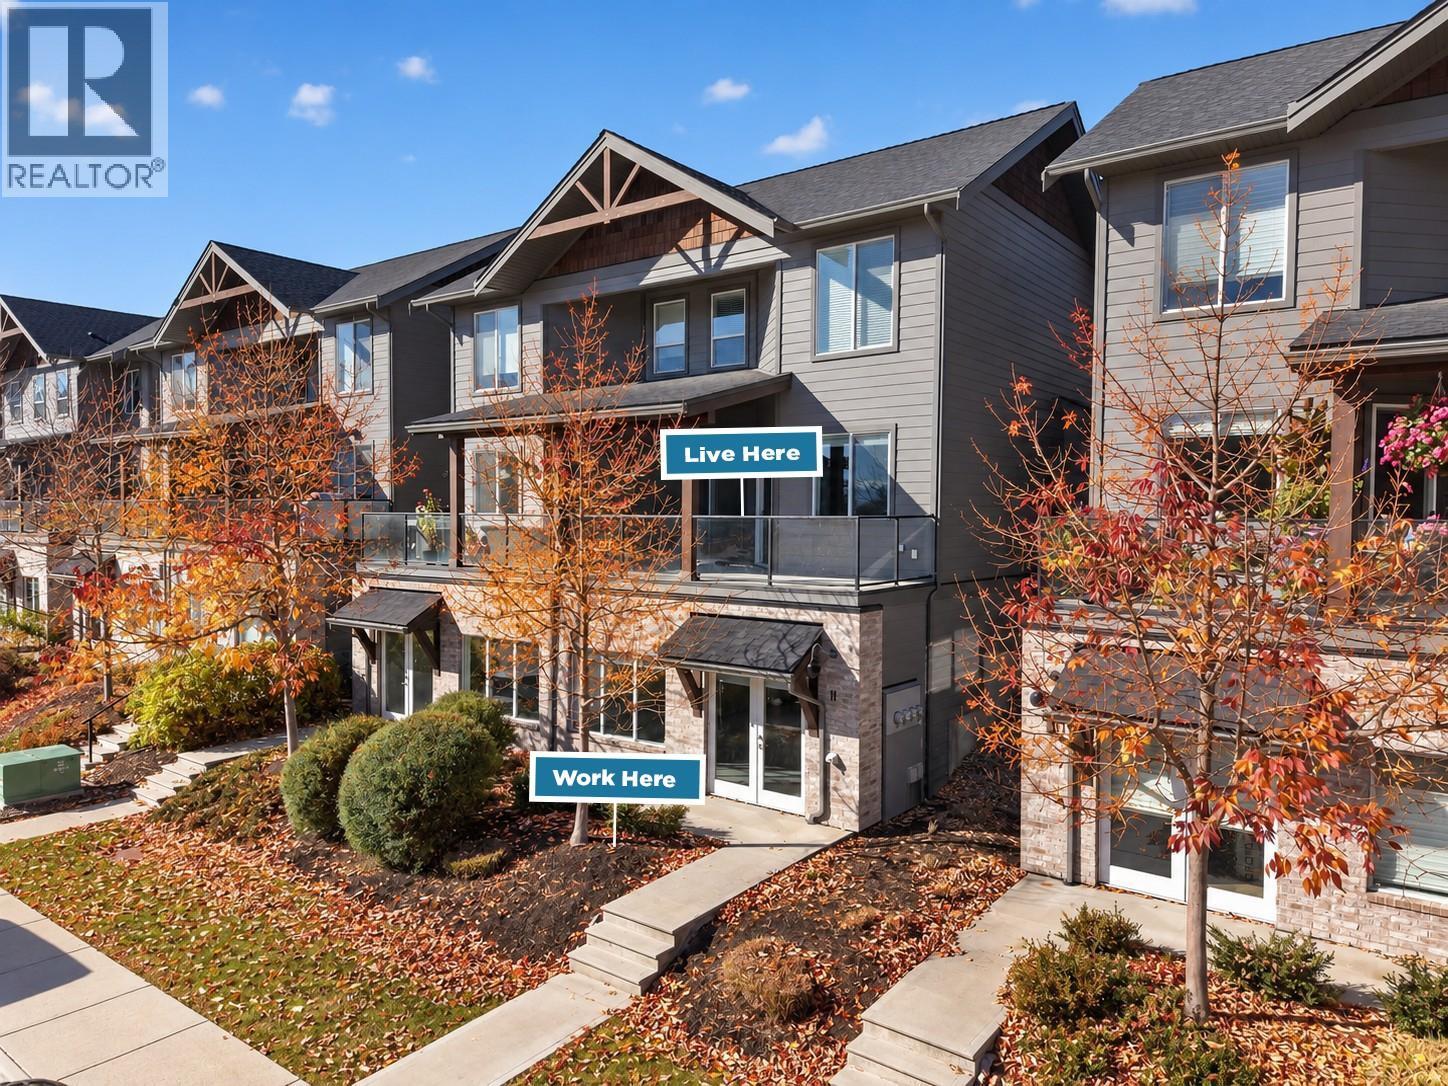
STOP SCROLLING. THIS IS NOT YOUR ORDINARY TOWNHOME! Welcome to a rare LIVE/WORK opportunity in The Village at Stillwater, where your home, business, and lifestyle can come together under one roof! Located in Lake Country’s sought-after Lakes community, this unique property offers over 1800 sq. ft. of beautifully designed residential living PLUS an additional 1,100+ sq. ft. of unfinished street-level space with its own entrance, soaring 10-foot ceilings, and a roughed-in bathroom, ready to bring your vision to life. What makes this property truly special? DC11 LIVE/WORK ZONING! Imagine running your professional office, wellness practice, beauty studio, creative business, or other permitted venture just steps from your living room. No commute. No separate commercial lease. Just the freedom to create a lifestyle that works for YOU! Upstairs, the bright, open-concept living space feature generous ceiling heights, a spacious kitchen, and a private deck with mountain views with a BBQ hookup. With 3 bedrooms, a versatile office/den (or 4th bedroom), 2.5 bathrooms, and an additional family room nook on the upper level, there's plenty of room to spread out and settle in. An attached garage, additional parking stall at your front door, and a vibrant neighbourhood with established businesses just across the street add to the appeal. Whether you're an entrepreneur ready to take your business to the next level, a professional seeking the ultimate work-from-home setup, or a buyer who simply appreciates exceptional flexibility and space, this is an opportunity worth exploring. BUILD YOUR BUSINESS. GROW YOUR LIFE. ALL UNDER ONE ROOF. Properties like this don't come along every day! (id:56537)
Call (250)-864-7337 for showing information. |
| Details |
| Amenities Nearby : Golf Nearby, Airport, Park, Recreation, Schools, Shopping |
Access : Easy access |
Appliances Inc : Refrigerator, Dishwasher, Dryer, Range - Electric, Hood Fan, Washer |
| Community Features : Family Oriented |
Features : Central island, One Balcony |
Structures : - |
| Total Parking Spaces : 2 |
View : - |
Waterfront : - |
| Zoning Type : - |
| Building |
| Architecture Style : Multi-level |
Bathrooms (Partial) : 1 |
Cooling : Central air conditioning |
| Fire Protection : Sprinkler System-Fire, Controlled entry, Smoke Detector Only |
Fireplace Fuel : Gas |
Fireplace Type : Unknown |
| Floor Space : - |
Flooring : Carpeted, Laminate, Tile |
Foundation Type : - |
| Heating Fuel : - |
Heating Type : Forced air, See remarks |
Roof Style : Unknown |
| Roofing Material : Asphalt shingle |
Sewer : Municipal sewage system |
Utility Water : Municipal water |
| Basement |
| Type : Full |
Development : - |
Features : - |
| Land |
| Landscape Features : - |
| Rooms |
| Level : |
Type : |
Dimensions : |
| Lower level |
Other |
13'3'' x 14'3'' |
|
Other |
20'8'' x 32'3'' |
|
Other |
5'7'' x 5'7'' |
|
Storage |
7'0'' x 11'4'' |
|
Utility room |
8'3'' x 5'10'' |
| Main level |
2pc Bathroom |
4'10'' x 4'4'' |
|
Bedroom |
10'3'' x 11'2'' |
|
Foyer |
10'2'' x 9'2'' |
|
Kitchen |
14'1'' x 9'4'' |
|
Living room |
19'4'' x 20'0'' |
| Second level |
3pc Bathroom |
8'7'' x 5'3'' |
|
4pc Ensuite bath |
11'3'' x 7'0'' |
|
Bedroom |
9'3'' x 15'10'' |
|
Bedroom |
9'8'' x 14'2'' |
|
Family room |
19'3'' x 23'0'' |
|
Laundry room |
5'4'' x 5'6'' |
|
Other |
11'3'' x 7'1'' |
|
Other |
4'7'' x 4'2'' |
|
Primary Bedroom |
11'3'' x 17'2'' |
|
Data from sources believed reliable but should not be relied upon without verification. All measurements are
approximate.MLS®, Multiple Listing Service®, and all related graphics are trademarks of The Canadian Real Estate Association.
REALTOR®, REALTORS®, and all related graphics are trademarks of REALTOR® Canada Inc. a corporation owned by The Canadian Real Estate
Association and the National Association of REALTORS® .Copyright © 2023 Don Rae REALTOR® Not intended to solicit properties currently
under contract.
|