Don Rae Realtor


  • &address&
  • &address&
  • &address&
  • &address&
  • &address&
  • &address&
  • 1471 St Paul Street Unit# 1409 Kelowna V1Y2E4

    Price : $399,000 Listing ID : 10403940
    1 Bedrooms 1 Bathrooms
    Property Type : Single Family Building Type : Apartment
    Maintenance Fee : 380.00 Fee Paid : Monthly
    Title : Strata Finished Area : 510 sqft
    Built in : 2022 Total Parking Spaces : 1
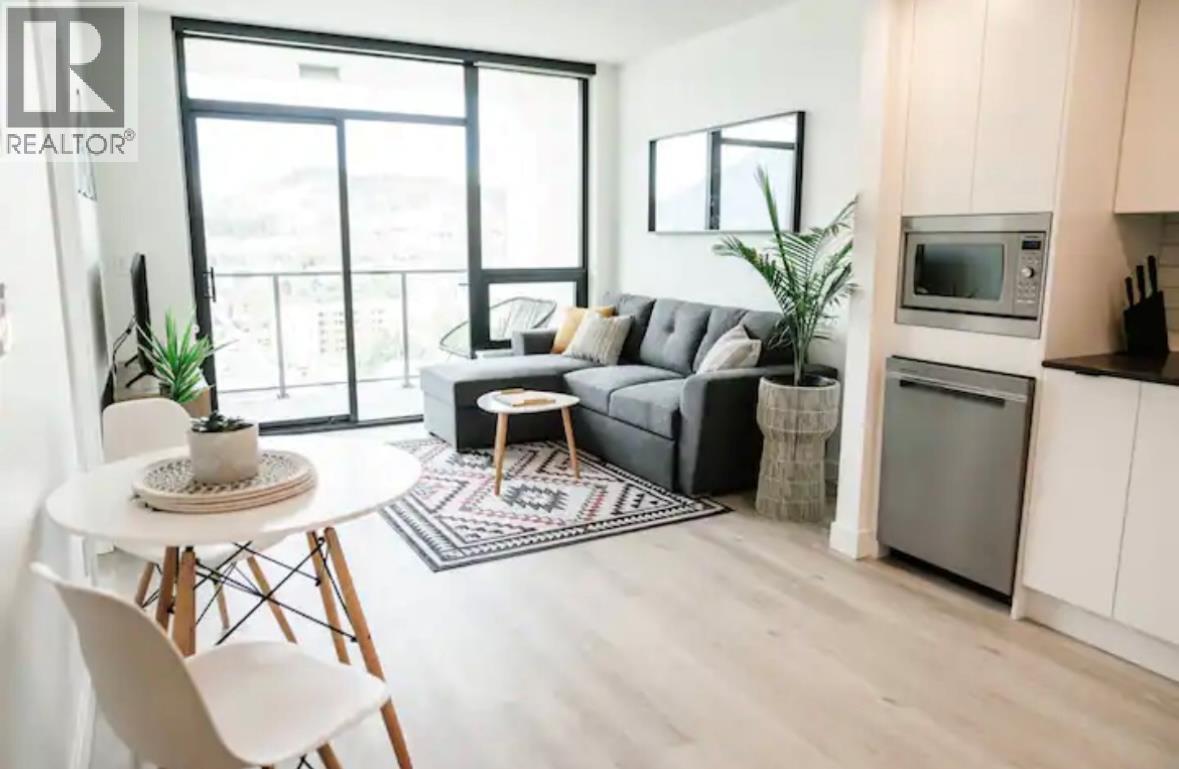
    Lake views from the 14th floor, right in the heart of downtown Kelowna. Step out onto your private, spacious north-facing balcony and take in sweeping views of Okanagan Lake. It’s the spot for a slow morning coffee, a glass of wine as the evening light settles over the water, or a quiet place to unwind high above the city. With room to sit and spread out, it feels like an extension of your living space for much of the year. Inside, this one-bedroom, one-bath condo has a comfortable layout made for easy everyday living. It’s vacant and move-in ready, so you can take possession and start enjoying it right away. It suits a first-time buyer, a downsizer, a professional who wants to walk to work, or an investor looking for a quality downtown asset. Outside your door is the best of downtown living. The beach, Waterfront Park and City Park are just steps away, along with the Cultural District, live theatre, galleries and Prospera Place. Some of Kelowna’s best restaurants, cafés, wine bars and craft breweries are a short stroll away. The Okanagan Rail Trail and lakeside pathways make it easy to walk, run or bike without needing the car. The building is pet friendly and includes secure underground parking, EV chargers and bike storage, all the conveniences of modern downtown living. Lake views, a private balcony and an unbeatable walkable location make this one worth seeing in person. (id:56537)

    Call (250)-864-7337 for showing information.
    Details
    Amenities Nearby : - Access : - Appliances Inc : -
    Community Features : - Features : - Structures : -
    Total Parking Spaces : 1 View : - Waterfront : -
    Zoning Type : -
    Building
    Architecture Style : - Bathrooms (Partial) : 0 Cooling : Central air conditioning
    Fire Protection : - Fireplace Fuel : - Fireplace Type : -
    Floor Space : - Flooring : - Foundation Type : -
    Heating Fuel : Electric Heating Type : - Roof Style : -
    Roofing Material : - Sewer : Municipal sewage system Utility Water : Municipal water
    Basement
    Type : - Development : - Features : -
    Land
    Landscape Features : -
    Rooms
    Level : Type : Dimensions :
    Main level Full bathroom Measurements not available
    Kitchen 10' x 11'
    Living room 10'5'' x 11'3''
    Primary Bedroom 11'3'' x 10'5''
    Data from sources believed reliable but should not be relied upon without verification. All measurements are approximate.MLS®, Multiple Listing Service®, and all related graphics are trademarks of The Canadian Real Estate Association. REALTOR®, REALTORS®, and all related graphics are trademarks of REALTOR® Canada Inc. a corporation owned by The Canadian Real Estate Association and the National Association of REALTORS® .Copyright © 2023 Don Rae REALTOR® Not intended to solicit properties currently under contract.