
|

|
| 5275 Big White Road Unit# 317 Big White V1P1T4 |
|
| Price : $229,000 |
Listing ID : 10403856
|
1 
|
1 
|
| Property Type : Single Family |
Building Type : Apartment |
| Maintenance Fee : 540.90 |
Fee Paid : Monthly |
| Title : Strata |
Finished Area : 491 sqft |
| Built in : 1997 |
Total Parking Spaces : 1 |
|
|
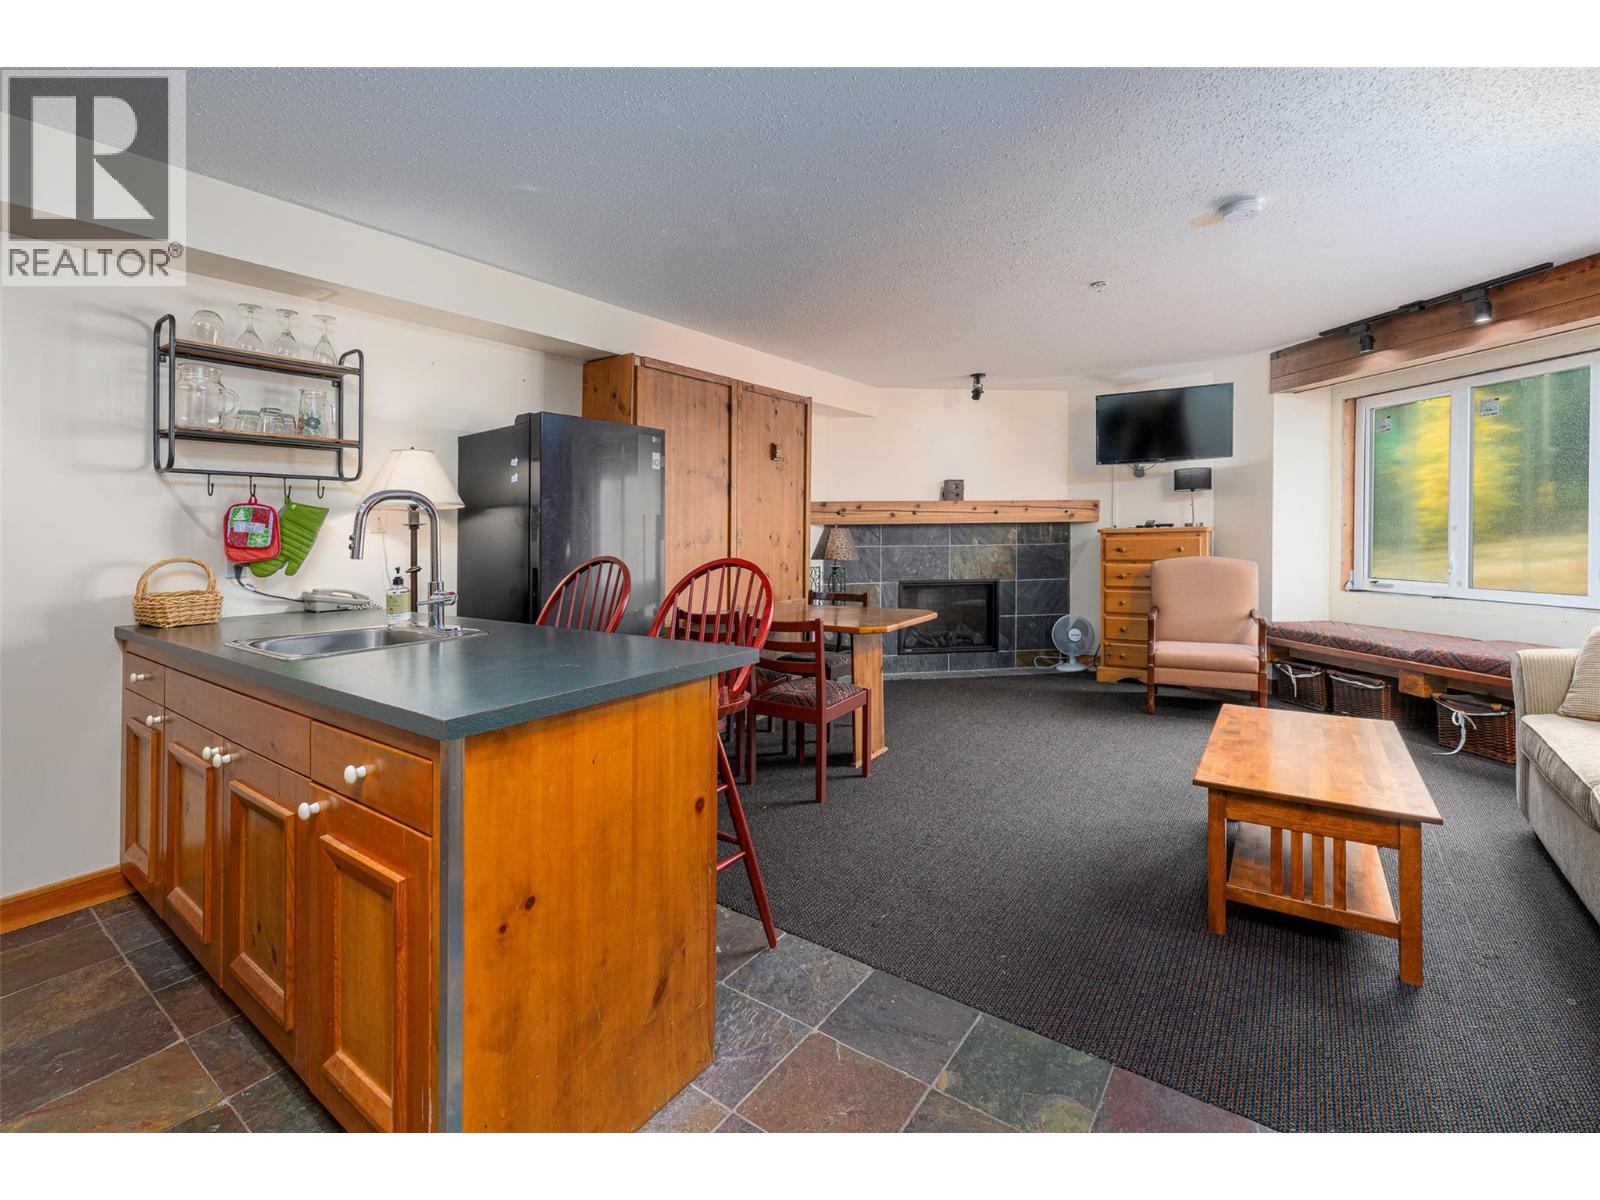
White Crystal is ideally located right in the centre of Big White ski village. Best location on the hill. This unit has been freshly painted and is in good condition. It is atop floor and in the newer section of the building. It's a top floor corner unit and it is ideal for enjoying everything Big White has to offer right outside your door. This unit has a new Fireplace and the building envelope has been completely redone and paid for by the current owners. What a great advantage for the buyer. Easy to put in the rental pool and generate revenue or to pull it out to use for yourself or a combination of both. (id:56537)
Call (250)-864-7337 for showing information. |
| Details |
| Amenities Nearby : Recreation, Shopping, Ski area |
Access : Easy access |
Appliances Inc : Refrigerator, Range - Gas, Microwave |
| Community Features : Family Oriented, Pets not Allowed |
Features : - |
Structures : - |
| Total Parking Spaces : 1 |
View : Mountain view |
Waterfront : - |
| Zoning Type : - |
| Building |
| Architecture Style : - |
Bathrooms (Partial) : 0 |
Cooling : - |
| Fire Protection : Sprinkler System-Fire, Smoke Detector Only |
Fireplace Fuel : Gas |
Fireplace Type : Unknown |
| Floor Space : - |
Flooring : Carpeted, Slate |
Foundation Type : - |
| Heating Fuel : Electric |
Heating Type : - |
Roof Style : - |
| Roofing Material : - |
Sewer : Municipal sewage system |
Utility Water : Private Utility |
| Basement |
| Type : Cellar |
Development : - |
Features : - |
| Land |
| Landscape Features : - |
| Rooms |
| Level : |
Type : |
Dimensions : |
| Main level |
4pc Bathroom |
9'9'' x 8'10'' |
|
Foyer |
7'7'' x 4'10'' |
|
Kitchen |
7'0'' x 6'0'' |
|
Living room |
16'0'' x 16'0'' |
|
Primary Bedroom |
7'0'' x 5'0'' |
|
Data from sources believed reliable but should not be relied upon without verification. All measurements are
approximate.MLS®, Multiple Listing Service®, and all related graphics are trademarks of The Canadian Real Estate Association.
REALTOR®, REALTORS®, and all related graphics are trademarks of REALTOR® Canada Inc. a corporation owned by The Canadian Real Estate
Association and the National Association of REALTORS® .Copyright © 2023 Don Rae REALTOR® Not intended to solicit properties currently
under contract.
|