
|

|
| 15 Wood Duck Way Osoyoos V0H1V6 |
|
| Price : $689,000 |
Listing ID : 10403972
|
3 
|
3 
|
| Property Type : Single Family |
Building Type : House |
| Title : Freehold |
Finished Area : 1487 sqft |
| Built in : 2026 |
Total Parking Spaces : 4 |
|
|
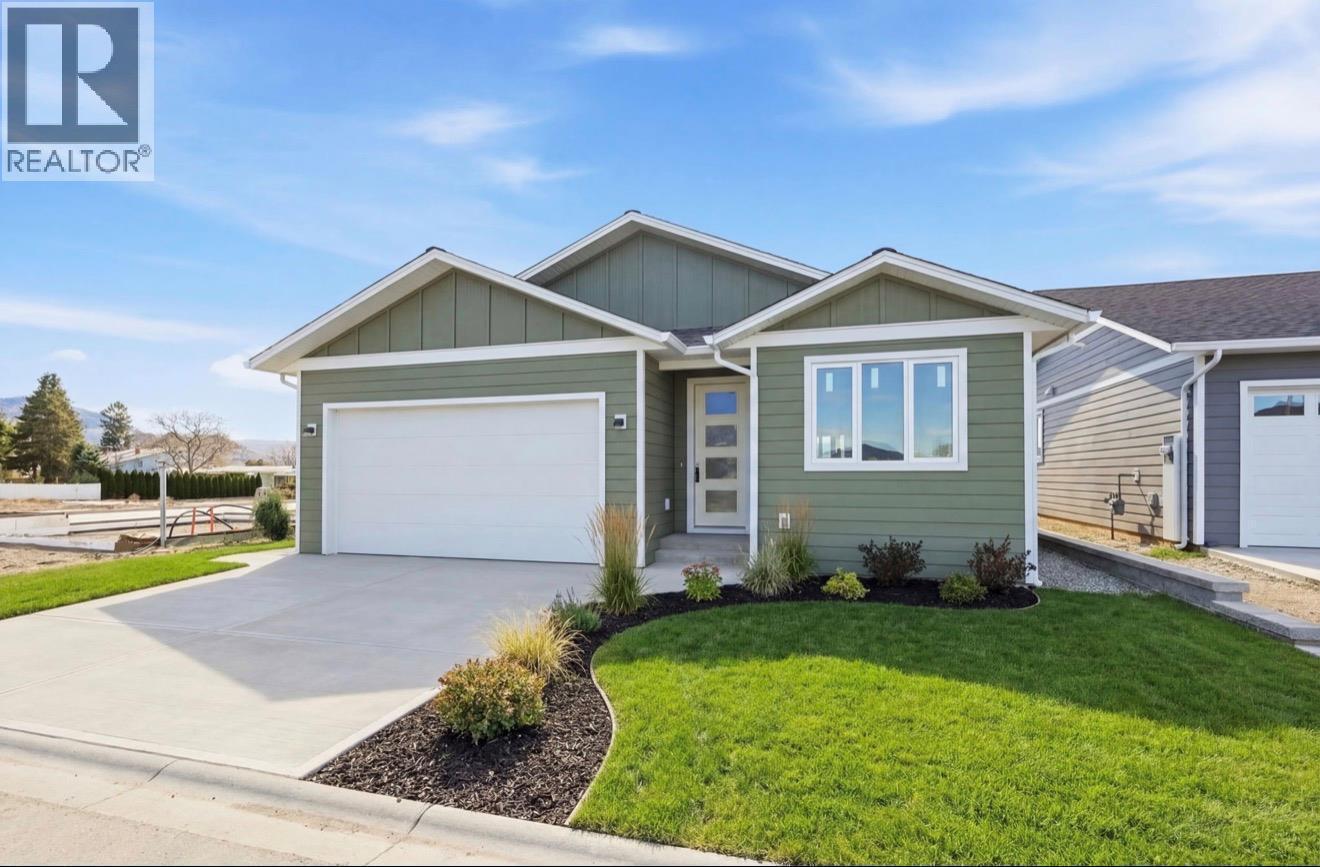
Under CONSTRUCTION 3 BDR Rancher with Mountain Views in Meadowlark II. Beautifully designed 3 bedroom rancher in Osoyoos new Meadowlark II subdivision. Offering stunning mountain views and a highly desirable central Osoyoos location, this single level home combines modern comfort with everyday convenience. Thoughtfully laid out with a spacious double car garage, this home is ideally situated near the golf course, high school, and walking and biking paths just one block away. Enjoy the added benefit of NO strata fees while being only minutes from downtown shopping, restaurants, and amenities. A fantastic opportunity to own a brand new home in a quiet, family friendly neighbourhood in the heart of Osoyoos. Home is currently under construction. Pictures of interior of a finished home is an AI generated mockup. House not exactly as shown, floor plan is REVERSED. (id:56537)
Call (250)-864-7337 for showing information. |
| Details |
| Amenities Nearby : - |
Access : - |
Appliances Inc : - |
| Community Features : - |
Features : - |
Structures : - |
| Total Parking Spaces : 4 |
View : - |
Waterfront : - |
| Zoning Type : - |
| Building |
| Architecture Style : Bungalow |
Bathrooms (Partial) : 1 |
Cooling : Central air conditioning |
| Fire Protection : - |
Fireplace Fuel : - |
Fireplace Type : - |
| Floor Space : - |
Flooring : - |
Foundation Type : - |
| Heating Fuel : - |
Heating Type : Forced air |
Roof Style : - |
| Roofing Material : - |
Sewer : Municipal sewage system |
Utility Water : Municipal water |
| Basement |
| Type : Crawl space |
Development : - |
Features : - |
| Land |
| Landscape Features : - |
| Rooms |
| Level : |
Type : |
Dimensions : |
| Main level |
2pc Bathroom |
Measurements not available |
|
4pc Bathroom |
Measurements not available |
|
4pc Ensuite bath |
Measurements not available |
|
Bedroom |
10' x 10' |
|
Dining room |
12'6'' x 10' |
|
Kitchen |
15'6'' x 10' |
|
Living room |
19'8'' x 12'4'' |
|
Mud room |
8'10'' x 6' |
|
Primary Bedroom |
15' x 11' |
|
Data from sources believed reliable but should not be relied upon without verification. All measurements are
approximate.MLS®, Multiple Listing Service®, and all related graphics are trademarks of The Canadian Real Estate Association.
REALTOR®, REALTORS®, and all related graphics are trademarks of REALTOR® Canada Inc. a corporation owned by The Canadian Real Estate
Association and the National Association of REALTORS® .Copyright © 2023 Don Rae REALTOR® Not intended to solicit properties currently
under contract.
|