
|

|
| 1900-1902-1904 31 Street Vernon V1T5G9 |
|
| Price : $1,200,000 |
Listing ID : 10403565
|
3 
|
1 
|
| Property Type : Single Family |
Building Type : House |
| Title : Freehold |
Finished Area : 1157 sqft |
| Built in : 1955 |
Total Parking Spaces : 0 |
|
|
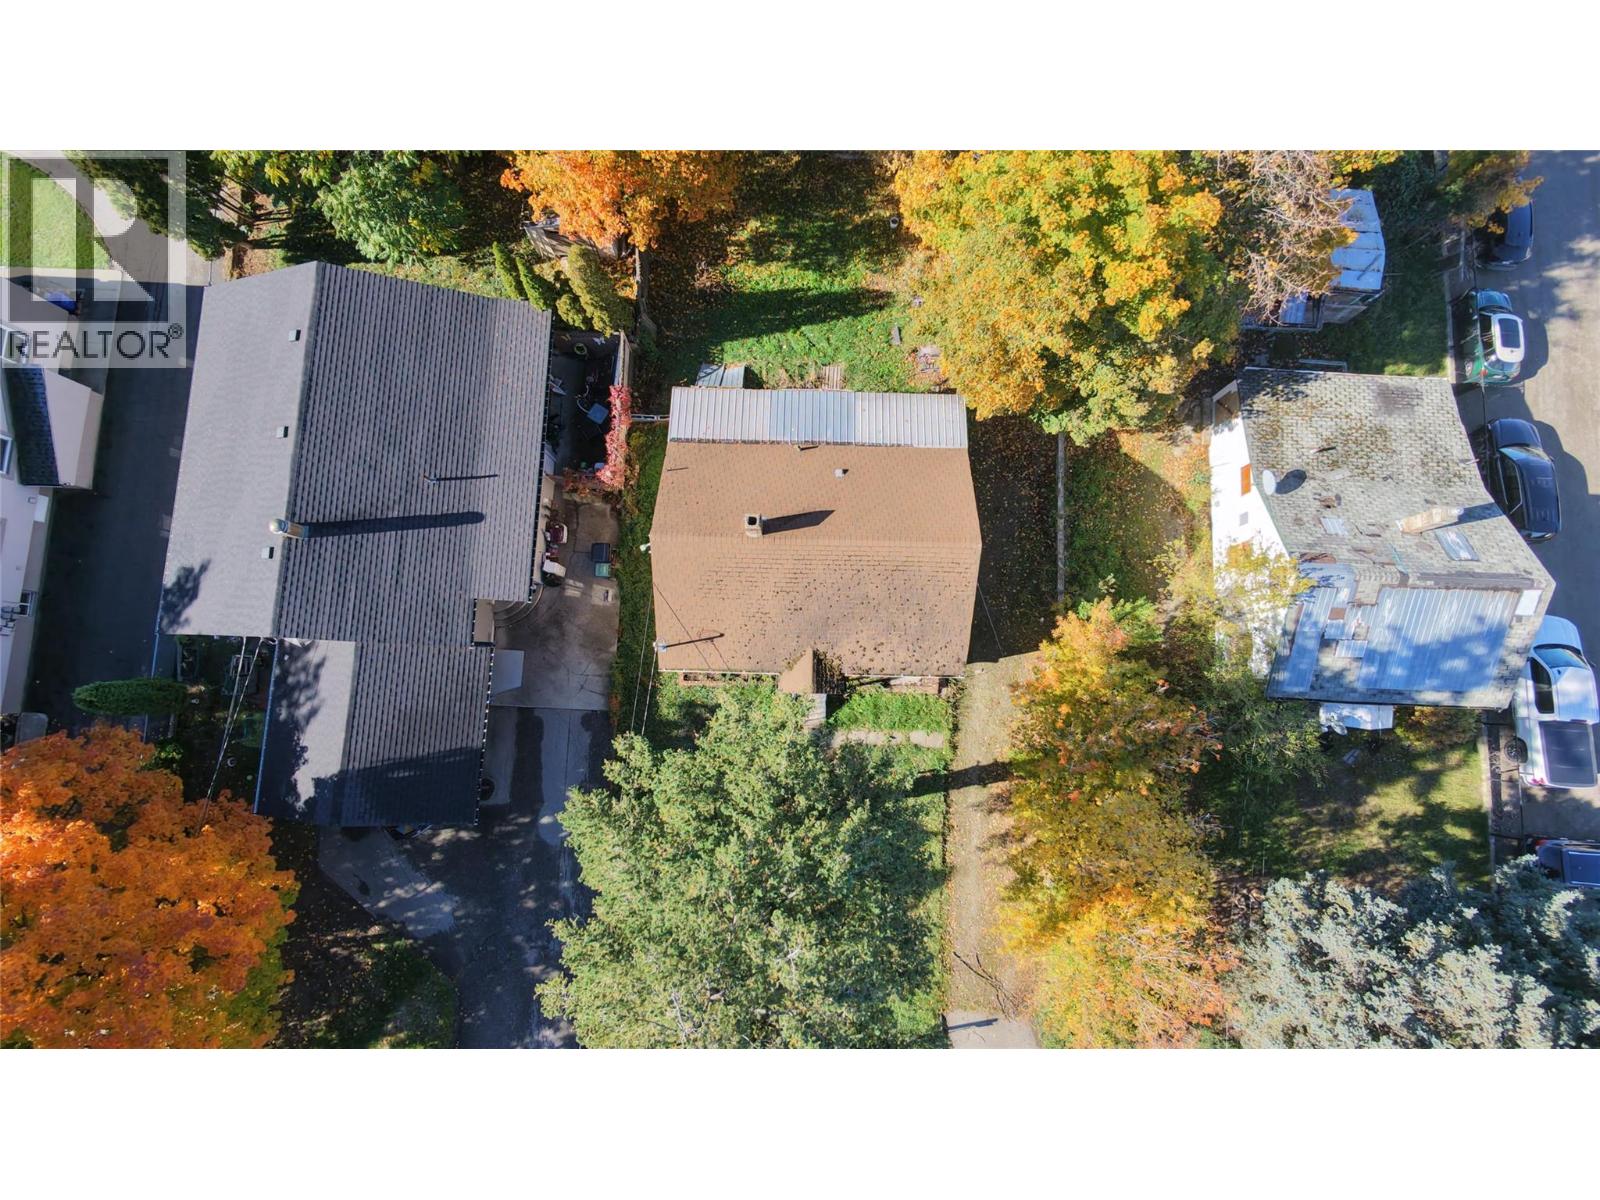
Welcome to Hospital Hill! These properties at 1900, 1902, and 1904 31 street are zoned MSH and ready for development. 1 home (1900) is currently rented for $1800 per month, 1 home (1902) is currently vacant but was recently rented for $1600 per month, and 1 home (1904) is boarded up and ready for demolition. If you are looking to build in an area of high need across from the Vernon Jubilee Hospital, here is your opportunity! Call today to talk about the possibilities! (id:56537)
Call (250)-864-7337 for showing information. |
| Details |
| Amenities Nearby : Public Transit, Park, Recreation, Shopping, Ski area |
Access : Highway access |
Appliances Inc : - |
| Community Features : Family Oriented |
Features : Level lot |
Structures : - |
| Total Parking Spaces : 0 |
View : - |
Waterfront : - |
| Zoning Type : - |
| Building |
| Architecture Style : Other |
Bathrooms (Partial) : 0 |
Cooling : - |
| Fire Protection : - |
Fireplace Fuel : - |
Fireplace Type : - |
| Floor Space : - |
Flooring : Mixed Flooring |
Foundation Type : - |
| Heating Fuel : Electric |
Heating Type : Baseboard heaters |
Roof Style : Unknown |
| Roofing Material : Asphalt shingle |
Sewer : Municipal sewage system |
Utility Water : Municipal water |
| Basement |
| Type : Crawl space |
Development : - |
Features : - |
| Land |
| Landscape Features : Landscaped, Level |
| Rooms |
| Level : |
Type : |
Dimensions : |
| Main level |
Bedroom |
11'1'' x 9'1'' |
|
Bedroom |
15'5'' x 9'7'' |
|
Full bathroom |
11'2'' x 5'7'' |
|
Kitchen |
16'1'' x 9'6'' |
|
Laundry room |
9'2'' x 4'9'' |
|
Living room |
17'10'' x 6'1'' |
|
Primary Bedroom |
11'2'' x 13'3'' |
|
Data from sources believed reliable but should not be relied upon without verification. All measurements are
approximate.MLS®, Multiple Listing Service®, and all related graphics are trademarks of The Canadian Real Estate Association.
REALTOR®, REALTORS®, and all related graphics are trademarks of REALTOR® Canada Inc. a corporation owned by The Canadian Real Estate
Association and the National Association of REALTORS® .Copyright © 2023 Don Rae REALTOR® Not intended to solicit properties currently
under contract.
|