
|

|
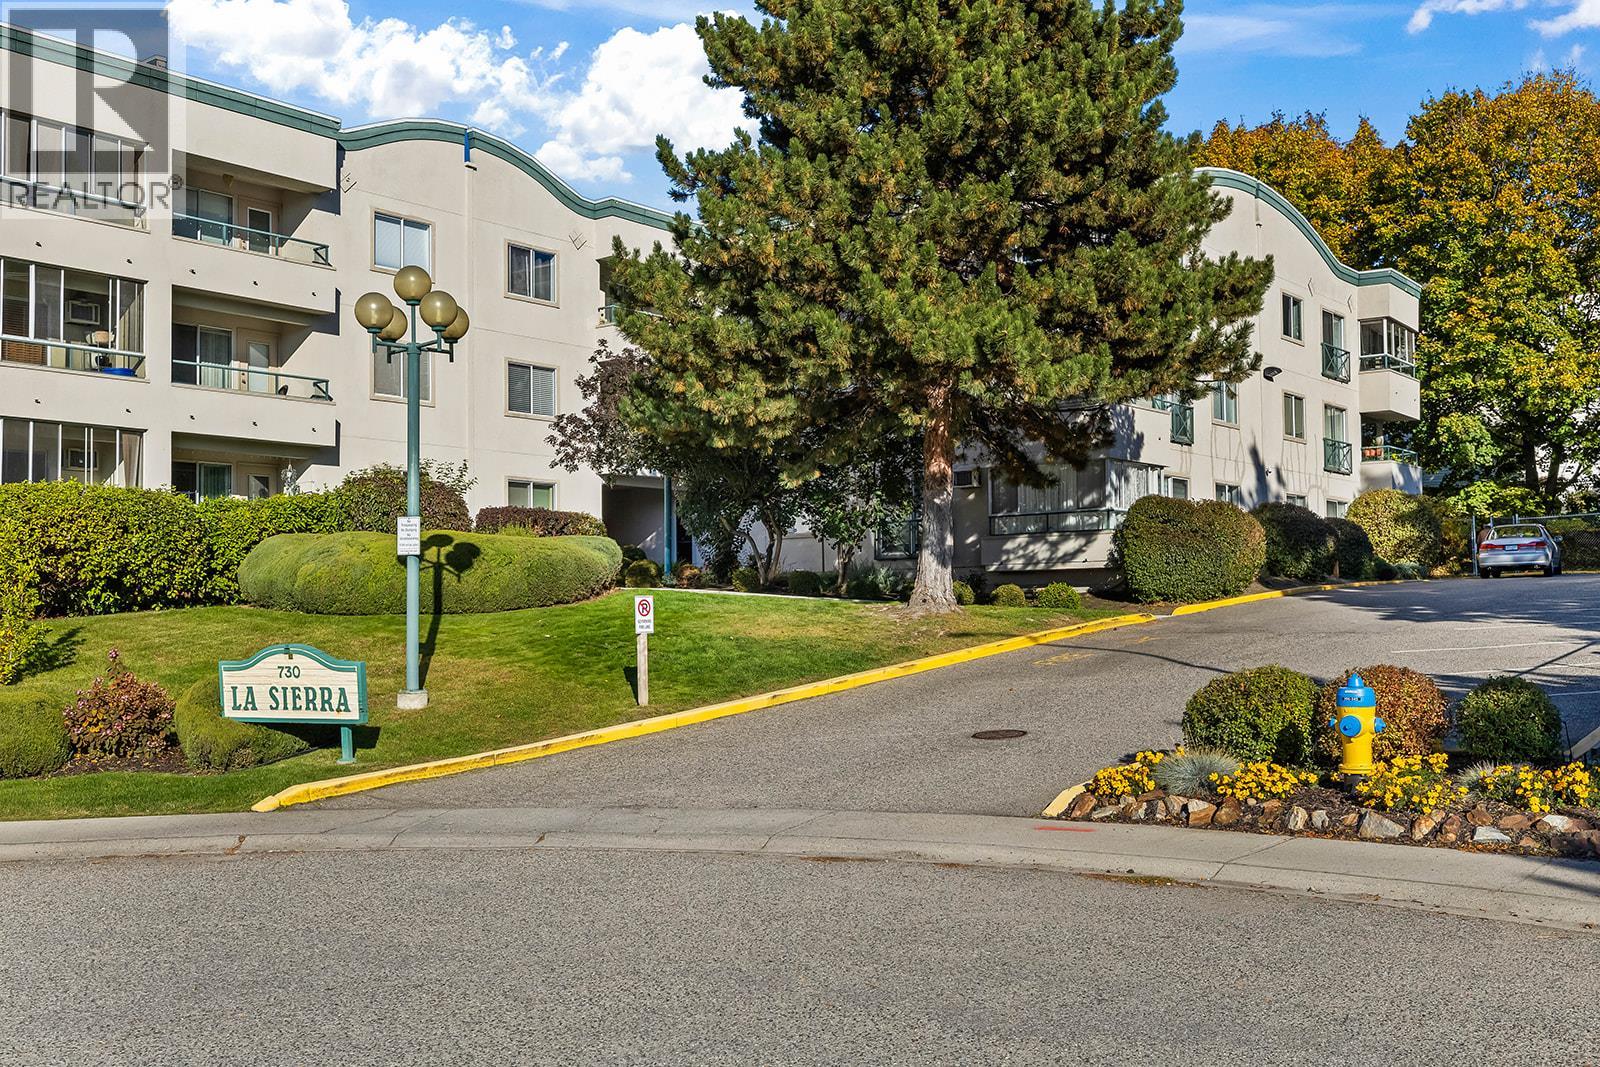
| 730 Badke Road Unit# 107 Kelowna V1X6G9 |
|
| Price : $289,900 |
Listing ID : 10403963
|
1 
|
1 
|
| Property Type : Single Family |
Building Type : Apartment |
| Maintenance Fee : 300.24 |
Fee Paid : Monthly |
| Title : Strata |
Finished Area : 725 sqft |
| Built in : 1994 |
Total Parking Spaces : 1 |
|
|
Affordable living in a convenient Kelowna location. Discover the perfect opportunity for first-time buyers, investors, or anyone looking to simplify their lifestyle with this one-bedroom condo at 730 Badke Road in Kelowna. Recently renovated - new paint, floors, trim, washroom, and kitchen. Offering comfortable, low-maintenance living, this property is an excellent option for those looking to enter the real estate market or add to their investment portfolio. The functional layout provides a welcoming living space, a practical kitchen, a comfortable bedroom, and a full bathroom, creating an easy-to-maintain home with everyday convenience in mind. With many updates to name including flooring, light fixtures and a kitchen overhaul, you can truly have it all at a great price. In-suite laundry plus an underground parking stall and storage locker make this property perfectly aligned for a comfortable place to call home. This main floor unit offers a bright ambience and patio area to enjoy the Okanagan weather. Enjoy the easy lifestyle of being within reach of shopping, restaurants, parks, public transit, and everyday amenities, with access to the many recreational opportunities Kelowna has to offer. From exploring local trails and beaches to enjoying the vibrant downtown, wineries, and year-round outdoor activities, there is plenty to appreciate about the Okanagan lifestyle. With its manageable size and practical location, this one-bedroom condo presents an opportunity for buyers. Don't miss your opportunity to explore the possibilities! (id:56537)
Call (250)-864-7337 for showing information. |
| Details |
| Amenities Nearby : Golf Nearby, Airport, Park, Recreation, Schools, Shopping, Ski area |
Access : Easy access, Highway access |
Appliances Inc : Refrigerator, Dishwasher, Dryer, Range - Electric, Washer |
| Community Features : Family Oriented, Pet Restrictions |
Features : Cul-de-sac, One Balcony |
Structures : - |
| Total Parking Spaces : 1 |
View : - |
Waterfront : - |
| Zoning Type : - |
| Building |
| Architecture Style : - |
Bathrooms (Partial) : 0 |
Cooling : Wall unit |
| Fire Protection : Smoke Detector Only |
Fireplace Fuel : - |
Fireplace Type : - |
| Floor Space : - |
Flooring : Laminate |
Foundation Type : - |
| Heating Fuel : Electric |
Heating Type : Baseboard heaters |
Roof Style : Unknown |
| Roofing Material : Tar & gravel |
Sewer : Municipal sewage system |
Utility Water : Municipal water |
| Basement |
| Type : - |
Development : - |
Features : - |
| Land |
| Landscape Features : Landscaped |
| Rooms |
| Level : |
Type : |
Dimensions : |
| Main level |
4pc Bathroom |
5'7'' x 8'0'' |
|
Dining room |
11'3'' x 6'6'' |
|
Foyer |
14'4'' x 3'11'' |
|
Kitchen |
13'0'' x 6'7'' |
|
Laundry room |
5'9'' x 6'10'' |
|
Living room |
12'6'' x 11'3'' |
|
Other |
2'2'' x 2'8'' |
|
Other |
2'4'' x 5'7'' |
|
Other |
2'5'' x 4'0'' |
|
Primary Bedroom |
12'3'' x 11'10'' |
|
Data from sources believed reliable but should not be relied upon without verification. All measurements are
approximate.MLS®, Multiple Listing Service®, and all related graphics are trademarks of The Canadian Real Estate Association.
REALTOR®, REALTORS®, and all related graphics are trademarks of REALTOR® Canada Inc. a corporation owned by The Canadian Real Estate
Association and the National Association of REALTORS® .Copyright © 2023 Don Rae REALTOR® Not intended to solicit properties currently
under contract.
|