
|

|
| 1002 Riverside Avenue Unit# 114 Sicamous V0E2V0 |
|
| Price : $455,000 |
Listing ID : 10404038
|
2 
|
2 
|
| Property Type : Single Family |
Building Type : Apartment |
| Maintenance Fee : 421.41 |
Fee Paid : Monthly |
| Title : Strata |
Finished Area : 916 sqft |
| Built in : 1997 |
Total Parking Spaces : 2 |
|
|
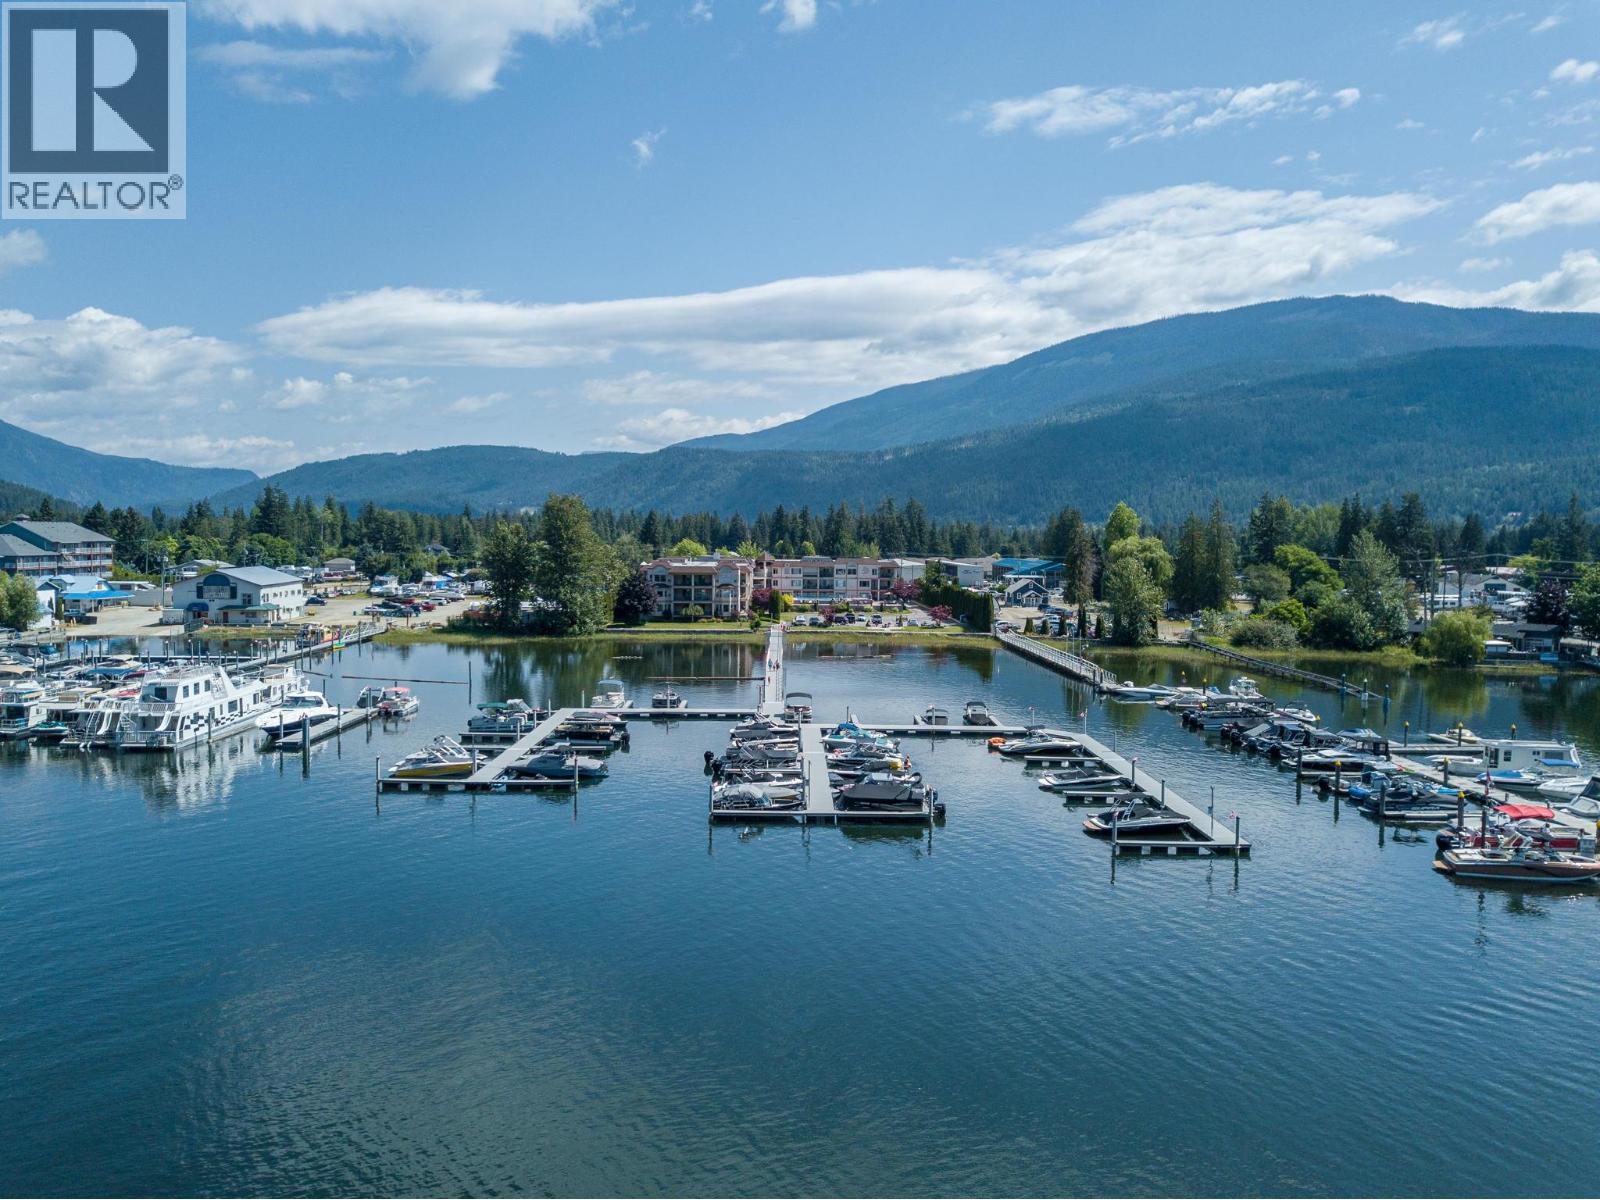
WATERFRONT LIVING, EXCEPTIONAL VALUE & INVESTMENT OPPORTUNITY IN SICAMOUS! Looking for a waterfront investment property, recreational retreat or full-time residence offering exceptional value & one of the lowest costs of ownership per square foot in Sicamous, BC? Look no further than Unit 114 at The Riverside on Riverside Avenue! This updated 2-bedroom, 2-full-bathroom waterfront condo offers an unbeatable combination of location, lifestyle & affordability. Enjoy your own 25-foot boat slip, secure underground parking, storage locker & additional above-ground parking suitable for oversized vehicles. The lower-level location provides convenient access to the seasonal outdoor pool & hot tub, while the waterfront setting puts boating, restaurants, shopping & downtown amenities within walking distance. Single pet-friendly, no size limitations, plus short-term rentals permitted. Inside, you’ll appreciate updated fixtures & appliances, with furnishings negotiable. Major building improvements, including newer roofing, marina, elevator & parking lot upgrades, have already been completed & paid for, with no major special levies currently anticipated. With neighbouring waterfront condos on Riverside Avenue priced well above $800,000, this is an opportunity worth exploring! Whether you’re relocating, investing or securing your own piece of the Shuswap waterfront lifestyle, Unit 114 delivers outstanding value in a sought-after location. Contact your REALTOR® today book your showing! (id:56537)
Call (250)-864-7337 for showing information. |
| Details |
| Amenities Nearby : Airport, Park, Recreation |
Access : Easy access |
Appliances Inc : Range, Refrigerator, Dishwasher, Microwave, Hood Fan, Washer/Dryer Stack-Up |
| Community Features : Pets Allowed, Pet Restrictions, Pets Allowed With Restrictions, Rentals Allowed |
Features : One Balcony |
Structures : - |
| Total Parking Spaces : 2 |
View : Mountain view |
Waterfront : Waterfront on lake |
| Zoning Type : - |
| Building |
| Architecture Style : - |
Bathrooms (Partial) : 0 |
Cooling : Wall unit |
| Fire Protection : Smoke Detector Only |
Fireplace Fuel : - |
Fireplace Type : Free Standing Metal |
| Floor Space : - |
Flooring : Vinyl |
Foundation Type : - |
| Heating Fuel : Electric |
Heating Type : Baseboard heaters, See remarks |
Roof Style : Unknown |
| Roofing Material : Asphalt shingle |
Sewer : Municipal sewage system |
Utility Water : Municipal water |
| Basement |
| Type : - |
Development : - |
Features : - |
| Land |
| Landscape Features : Landscaped, Underground sprinkler |
| Rooms |
| Level : |
Type : |
Dimensions : |
| Main level |
3pc Bathroom |
5'7'' x 9'0'' |
|
4pc Ensuite bath |
8'5'' x 5'0'' |
|
Bedroom |
13'10'' x 8'8'' |
|
Dining room |
13'7'' x 6'8'' |
|
Kitchen |
10'1'' x 13'7'' |
|
Living room |
13'7'' x 12'8'' |
|
Primary Bedroom |
17'9'' x 10'0'' |
|
Data from sources believed reliable but should not be relied upon without verification. All measurements are
approximate.MLS®, Multiple Listing Service®, and all related graphics are trademarks of The Canadian Real Estate Association.
REALTOR®, REALTORS®, and all related graphics are trademarks of REALTOR® Canada Inc. a corporation owned by The Canadian Real Estate
Association and the National Association of REALTORS® .Copyright © 2023 Don Rae REALTOR® Not intended to solicit properties currently
under contract.
|