
|

|
| 3206 Shannon Lake Road Unit# 7 West Kelowna V4T1V4 |
|
| Price : $50,000 |
Listing ID : 10404184
|
2 
|
2 
|
| Property Type : Single Family |
Building Type : Manufactured Home |
| Title : - |
Finished Area : 924 sqft |
| Built in : 1981 |
Total Parking Spaces : 2 |
|
|
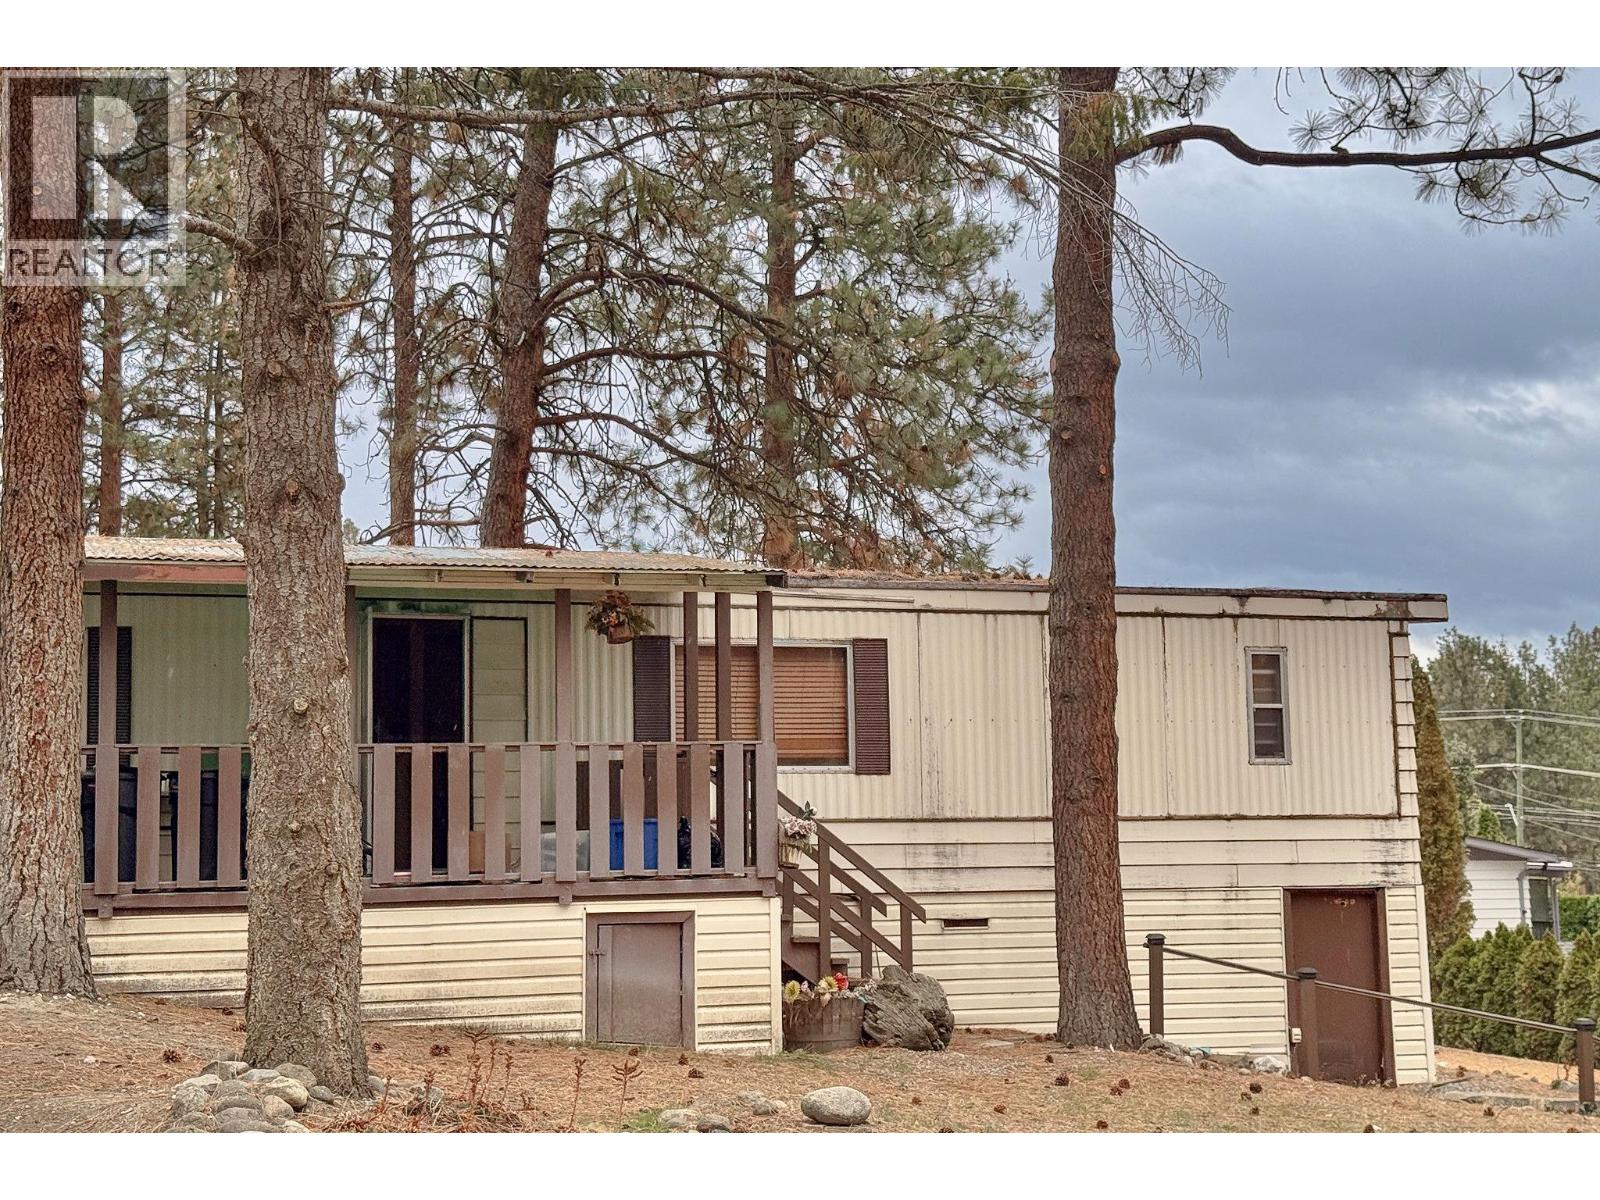
Visit REALTOR website for additional information. Renovation project manufactured home in West Kelowna, offered at $50,000. This 1981 Moduline single-wide is approximately 924 sq ft, with a 14 x 66 footprint, two bedrooms, two bathrooms, and one level living. The interior requires complete replacement of finishes and fixtures. Buyers should plan and budget for a full interior renovation. Exterior features include a covered 20 x 8 front deck, storage shed, and mature ponderosa pines. Located in the Shannon Lake neighbourhood of West Kelowna in the Central Okanagan. Shannon Lake Mobile Home Park is a 45+ manufactured home community on Westbank First Nation reserve land. The site is rented month to month under Westbank First Nation residential tenancy bylaws. Current pad rent is $525 per month. Buyer approval by park management is required prior to completion. Rentals are not permitted. Pets are subject to park approval. Measurements are approximate; buyer to verify (id:56537)
Call (250)-864-7337 for showing information. |
| Details |
| Amenities Nearby : Golf Nearby, Schools, Shopping |
Access : Easy access |
Appliances Inc : - |
| Community Features : Seniors Oriented |
Features : Balcony |
Structures : - |
| Total Parking Spaces : 2 |
View : - |
Waterfront : - |
| Zoning Type : - |
| Building |
| Architecture Style : - |
Bathrooms (Partial) : 0 |
Cooling : Wall unit |
| Fire Protection : - |
Fireplace Fuel : - |
Fireplace Type : - |
| Floor Space : - |
Flooring : - |
Foundation Type : None |
| Heating Fuel : - |
Heating Type : Forced air, See remarks |
Roof Style : Unknown |
| Roofing Material : Metal |
Sewer : Municipal sewage system |
Utility Water : Well |
| Basement |
| Type : - |
Development : - |
Features : - |
| Land |
| Landscape Features : - |
| Rooms |
| Level : |
Type : |
Dimensions : |
| Main level |
3pc Bathroom |
7'0'' x 5'0'' |
|
4pc Ensuite bath |
10'0'' x 5'0'' |
|
Bedroom |
11'0'' x 6'8'' |
|
Dining room |
9'0'' x 8'0'' |
|
Kitchen |
8'0'' x 8'0'' |
|
Living room |
15'0'' x 13'0'' |
|
Primary Bedroom |
13'0'' x 11'0'' |
|
Data from sources believed reliable but should not be relied upon without verification. All measurements are
approximate.MLS®, Multiple Listing Service®, and all related graphics are trademarks of The Canadian Real Estate Association.
REALTOR®, REALTORS®, and all related graphics are trademarks of REALTOR® Canada Inc. a corporation owned by The Canadian Real Estate
Association and the National Association of REALTORS® .Copyright © 2023 Don Rae REALTOR® Not intended to solicit properties currently
under contract.
|