
|

|
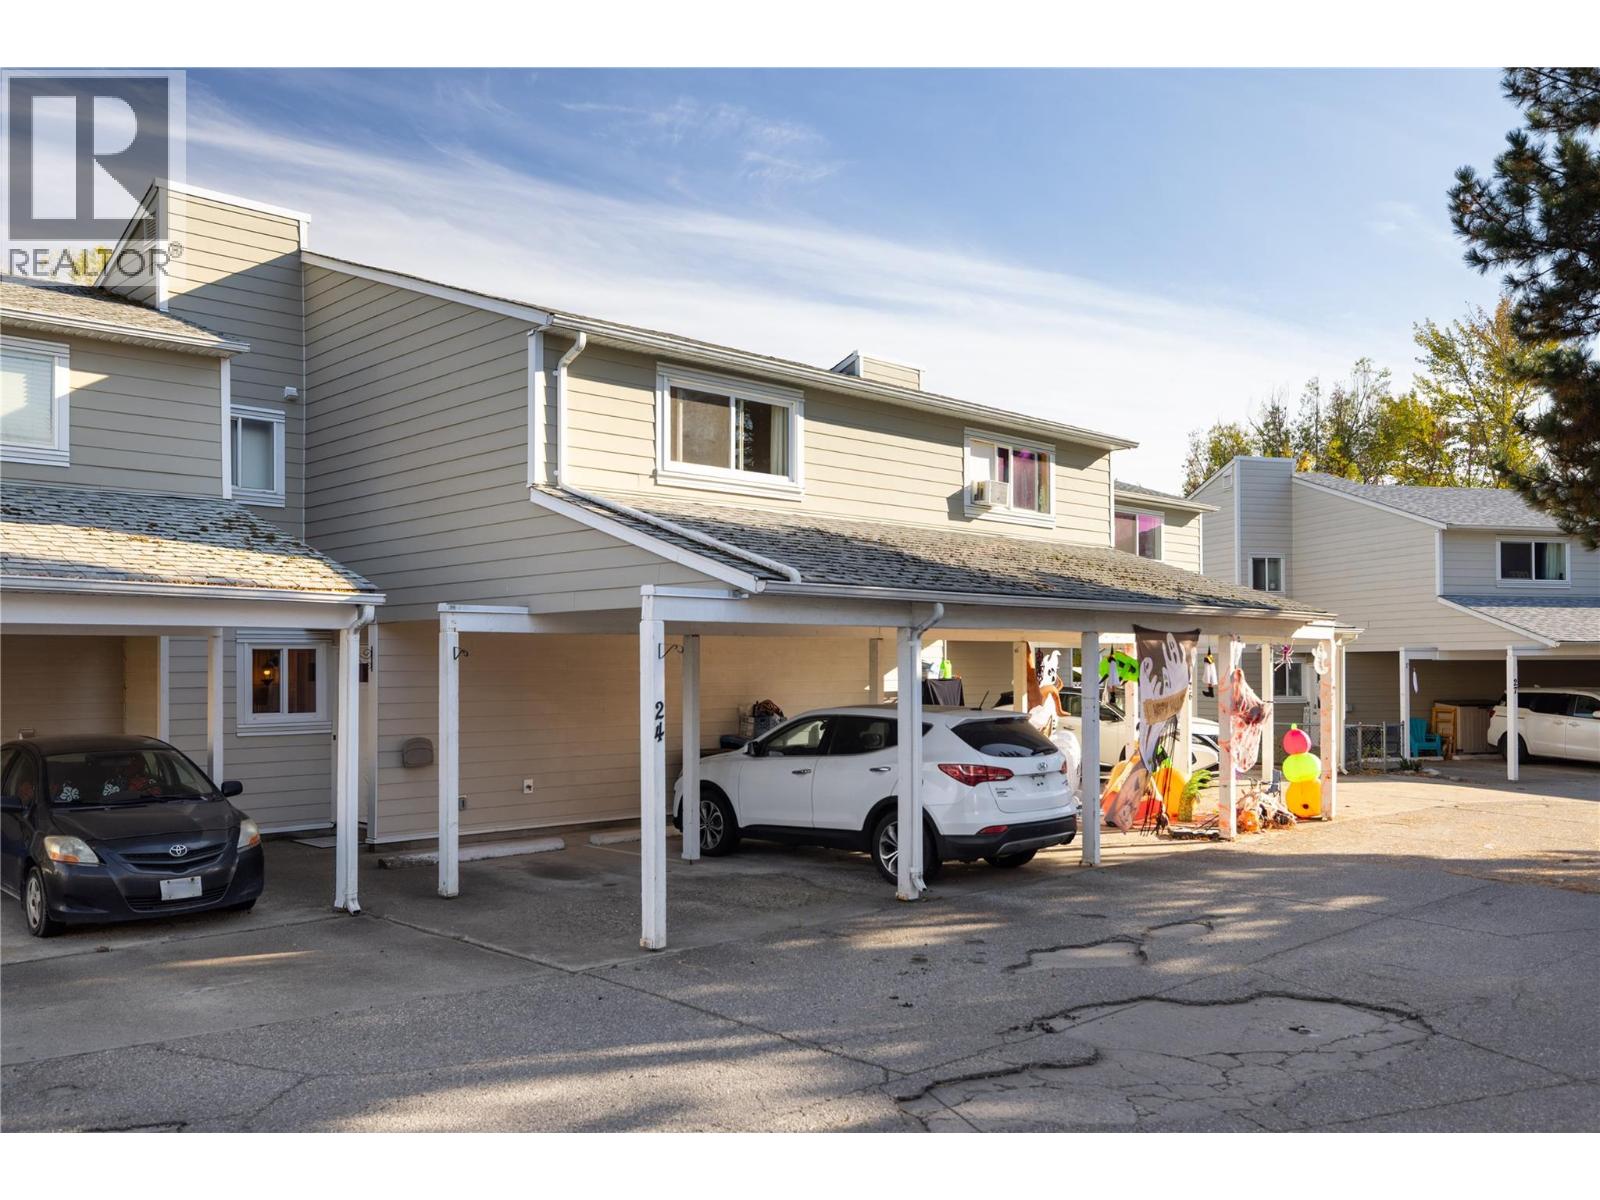
| 4910 25 Avenue Unit# 24 Vernon V1T5R6 |
|
| Price : $374,900 |
Listing ID : 10404175
|
3 
|
1 
|
| Property Type : Single Family |
Building Type : Row / Townhouse |
| Maintenance Fee : 363.00 |
Fee Paid : Monthly |
| Title : Strata |
Finished Area : 1170 sqft |
| Built in : 1983 |
Total Parking Spaces : 2 |
|
|
Welcome to 4910 Willow Gardens! If you are a First Time Buyer, an Investor looking for a decent ROI or someone just looking for a change, this 3 bedroom home is a move-in-ready opportunity. It has exterior updates like cement board, vinyl windows, roofing shingles and a 2 bay carport that keeps the snow and sun off your vehicles. You have your own private yard and storage shed too. The interior space is well designed. You enter into a functional foyer with a closet for your gear and a large storage room adjacent if you want to store your bikes inside. The downstairs is bright and inviting. There is new flooring throughout. A large living room and dining place gives you separation & functionality. The galley style kitchen is in great condition with wood shaker cabinets, stylish tile backsplash and black appliances. Head upstairs and you have 3 bedrooms and a 4 piece bathroom. Laundry is on the main level. Walking distance to secondary & elementary schools. There are amenities at Okanagan Landing Plaza where you have grocery, pharmacy and other conveniences. Okanagan Lake and trails are a 10 minute bike ride away. Welcome Home! (id:56537)
Call (250)-864-7337 for showing information. |
| Details |
| Amenities Nearby : - |
Access : - |
Appliances Inc : - |
| Community Features : Pets Allowed With Restrictions, Rentals Allowed With Restrictions |
Features : - |
Structures : - |
| Total Parking Spaces : 2 |
View : - |
Waterfront : - |
| Zoning Type : - |
| Building |
| Architecture Style : - |
Bathrooms (Partial) : 0 |
Cooling : - |
| Fire Protection : - |
Fireplace Fuel : - |
Fireplace Type : - |
| Floor Space : - |
Flooring : - |
Foundation Type : - |
| Heating Fuel : - |
Heating Type : Baseboard heaters |
Roof Style : - |
| Roofing Material : - |
Sewer : Municipal sewage system |
Utility Water : Municipal water |
| Basement |
| Type : - |
Development : - |
Features : - |
| Land |
| Landscape Features : - |
| Rooms |
| Level : |
Type : |
Dimensions : |
| Main level |
Dining room |
10'3'' x 11'9'' |
|
Foyer |
4'11'' x 6'3'' |
|
Kitchen |
7'6'' x 10'8'' |
|
Laundry room |
3'2'' x 5'1'' |
|
Living room |
11'0'' x 11'9'' |
|
Other |
10'0'' x 10'0'' |
|
Storage |
8'11'' x 9'11'' |
| Second level |
4pc Bathroom |
5'0'' x 10'3'' |
|
Bedroom |
9'11'' x 9'11'' |
|
Bedroom |
9'4'' x 9'6'' |
|
Primary Bedroom |
10'0'' x 15'5'' |
|
Data from sources believed reliable but should not be relied upon without verification. All measurements are
approximate.MLS®, Multiple Listing Service®, and all related graphics are trademarks of The Canadian Real Estate Association.
REALTOR®, REALTORS®, and all related graphics are trademarks of REALTOR® Canada Inc. a corporation owned by The Canadian Real Estate
Association and the National Association of REALTORS® .Copyright © 2023 Don Rae REALTOR® Not intended to solicit properties currently
under contract.
|