
|

|
| 8 Monashee Way Lot# SL6 Big White V1P1T4 |
|
| Price : $1,175,000 |
Listing ID : 10404173
|
4 
|
4 
|
| Property Type : Single Family |
Building Type : House |
| Title : Bare Land Condo/Strata |
Finished Area : 2109 sqft |
| Built in : 2027 |
Total Parking Spaces : 4 |
|
|
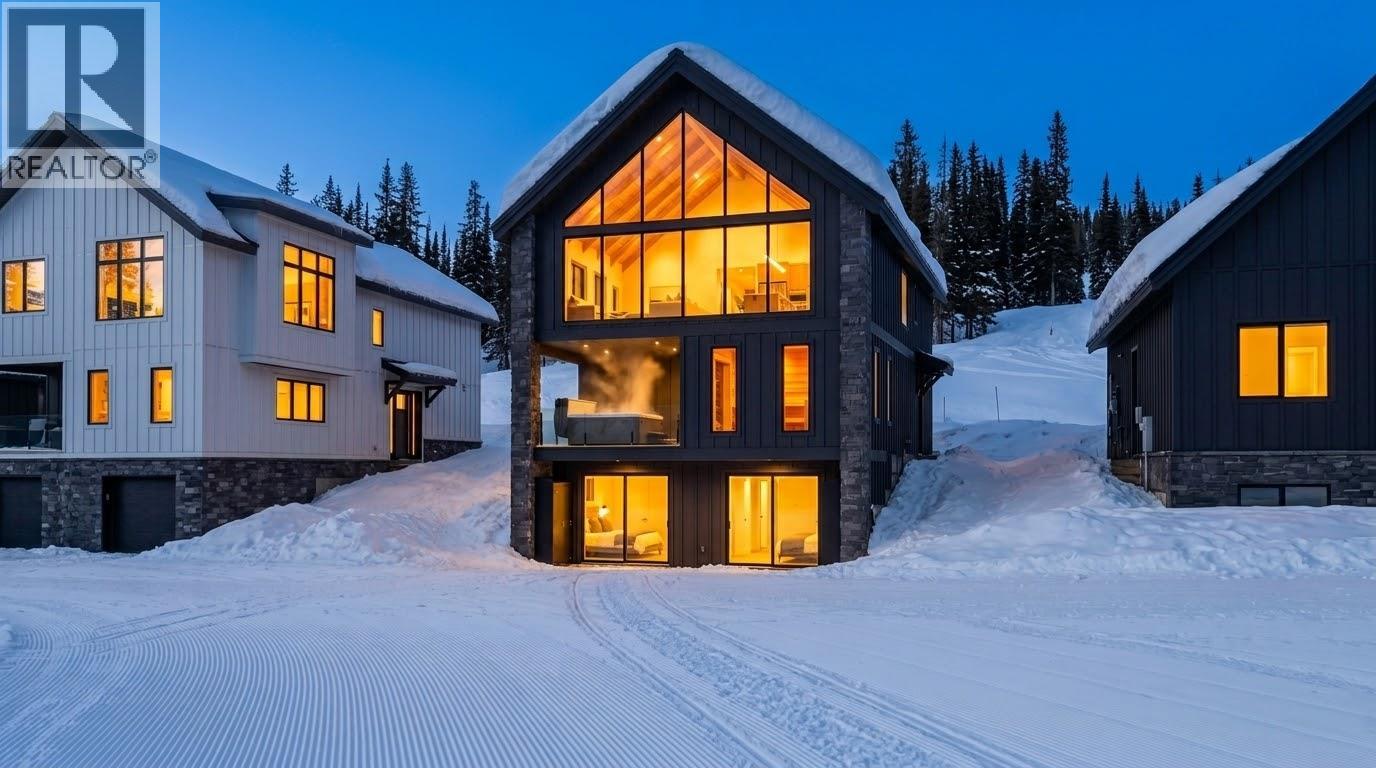
Step out of bed and onto the run in winter, then roll straight onto the trails all summer. The Cascade is a brand new ski in, ski out and bike in, bike out chalet package on Lot 6 at 8 Monashee Way, Big White, pairing a 3,371 sq ft lot with sweeping valley and mountain views and a ±2,110 sq ft, 4 bedroom chalet with 2 full and 2 powder baths. The great room runs the full length of the upper level and finishes in a floor to ceiling glass wall facing the slopes, while the lower level opens onto a covered deck at snow level and the main level offers a dedicated hot tub terrace. A double garage, 42 ft of frontage and ample parking make arrivals easy in every season. Every level is built on the same solid foundation: ICF construction, triple pane windows, HRV, fire sprinkler system and a 2-5-10 new home warranty. With Big White drawing visitors year round and demand for mountain property continuing to grow, this is a chance to get in on new construction at the right time. Bare land strata with no rental restrictions and fees under $80 per month gives you total flexibility, and fractional ownership is available for buyers who want the lifestyle without carrying the full cost alone. Level 0 starts at $1,175,000 plus GST, with Core, Signature and Reserve upgrade packages available. (id:56537)
Call (250)-864-7337 for showing information. |
| Details |
| Amenities Nearby : - |
Access : - |
Appliances Inc : See remarks |
| Community Features : Pets Allowed, Rentals Allowed |
Features : Central island, Balcony |
Structures : - |
| Total Parking Spaces : 4 |
View : Mountain view, Valley view, View (panoramic) |
Waterfront : - |
| Zoning Type : - |
| Building |
| Architecture Style : - |
Bathrooms (Partial) : 2 |
Cooling : See Remarks |
| Fire Protection : - |
Fireplace Fuel : - |
Fireplace Type : - |
| Floor Space : - |
Flooring : Carpeted, Ceramic Tile, Vinyl |
Foundation Type : Insulated Concrete Forms |
| Heating Fuel : Electric |
Heating Type : Baseboard heaters |
Roof Style : Unknown |
| Roofing Material : Asphalt shingle |
Sewer : - |
Utility Water : See Remarks |
| Basement |
| Type : Full |
Development : - |
Features : - |
| Land |
| Landscape Features : - |
| Rooms |
| Level : |
Type : |
Dimensions : |
| Additional Accommodation |
Full bathroom |
8' x 10'9'' |
| Main level |
4pc Bathroom |
7'7'' x 6' |
|
Bedroom |
10'6'' x 11'7'' |
|
Bedroom |
10'6'' x 9'2'' |
|
Bedroom |
11'2'' x 11'7'' |
|
Primary Bedroom |
11'2'' x 13'1'' |
| Second level |
2pc Bathroom |
8'4'' x 5'5'' |
|
Family room |
8' x 9' |
|
Laundry room |
8'4'' x 5'5'' |
|
Mud room |
8'3'' x 7'9'' |
| Third level |
2pc Bathroom |
5'7'' x 6'9'' |
|
Dining room |
16'6'' x 14'11'' |
|
Kitchen |
16'5'' x 14'4'' |
|
Living room |
22'1'' x 14' |
|
Pantry |
5'3'' x 10'11'' |
|
Data from sources believed reliable but should not be relied upon without verification. All measurements are
approximate.MLS®, Multiple Listing Service®, and all related graphics are trademarks of The Canadian Real Estate Association.
REALTOR®, REALTORS®, and all related graphics are trademarks of REALTOR® Canada Inc. a corporation owned by The Canadian Real Estate
Association and the National Association of REALTORS® .Copyright © 2023 Don Rae REALTOR® Not intended to solicit properties currently
under contract.
|