
|

|
| 727 Highway 3 Highway E Princeton V0X1W0 |
|
| Price : $725,000 |
Listing ID : 10404261
|
3 
|
3 
|
| Property Type : Single Family |
Building Type : House |
| Title : Freehold |
Finished Area : 2706 sqft |
| Built in : 1980 |
Total Parking Spaces : 1 |
|
|
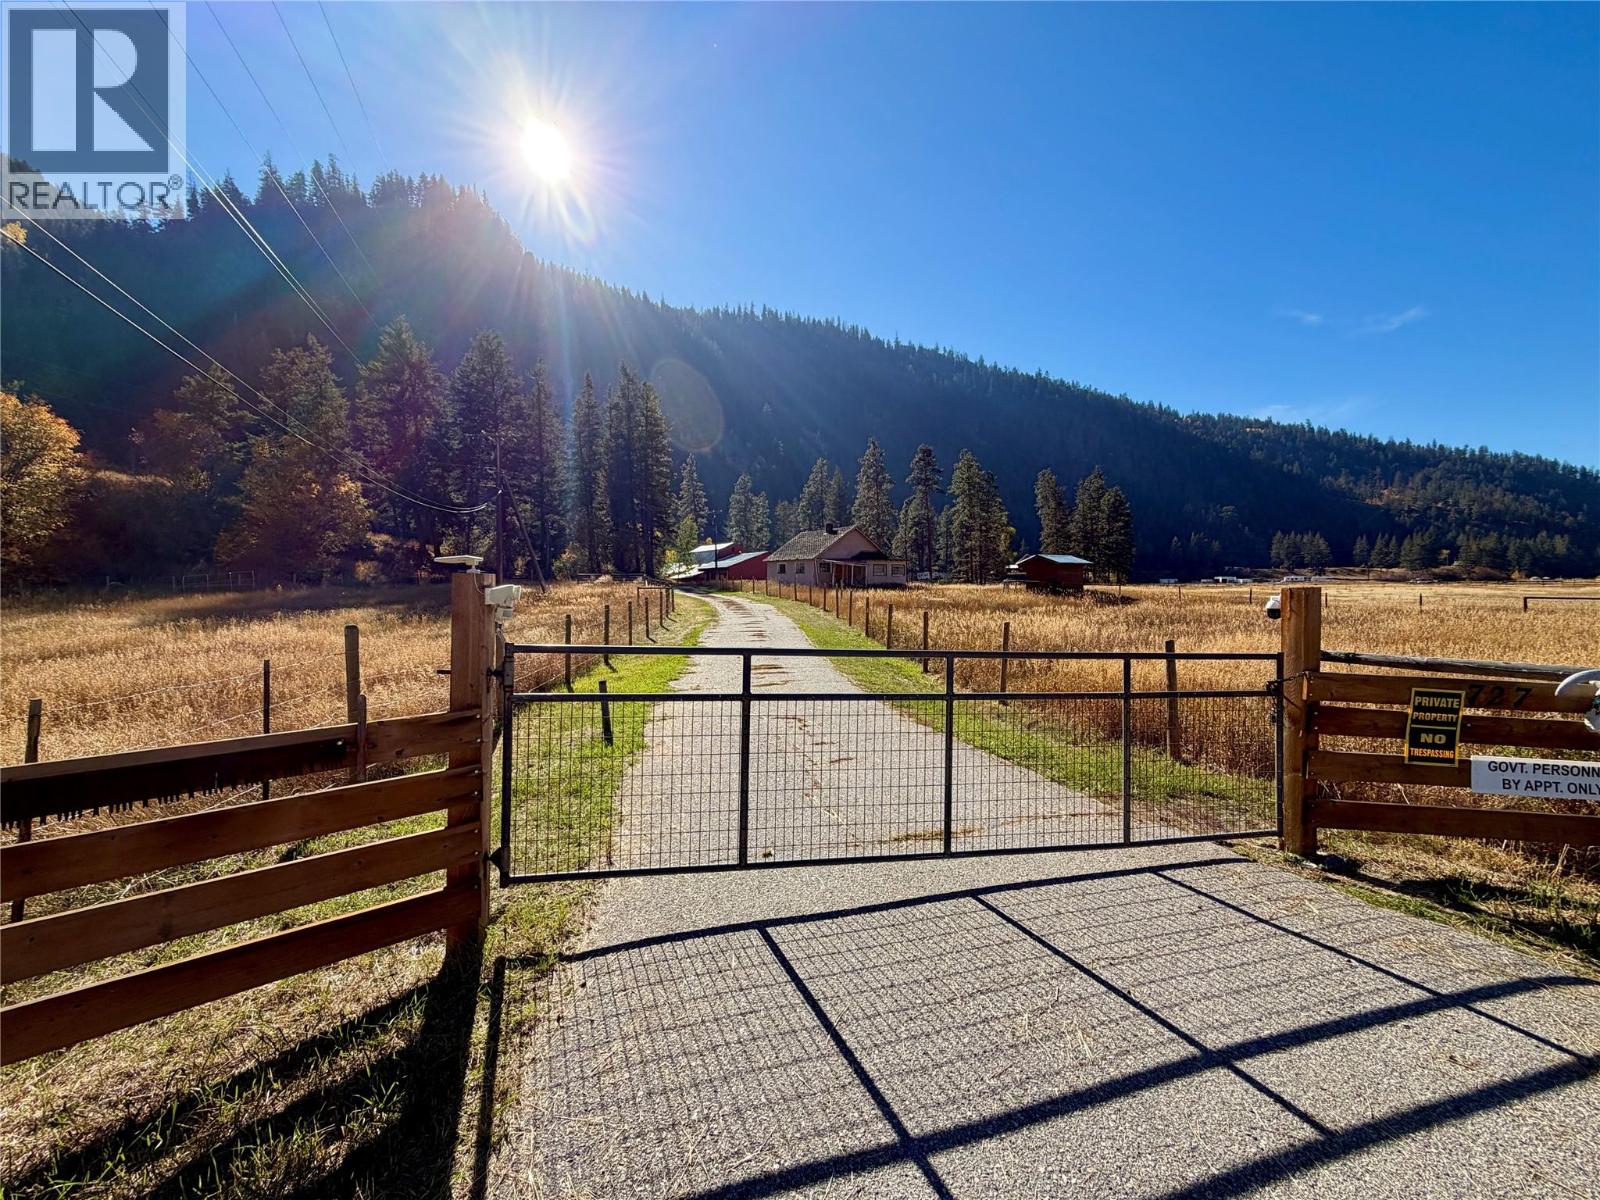
Escape to nearly 20 acres of peaceful country living with beautiful mountain views, just 7 km east of Princeton along Highway 3. Set against a picturesque natural backdrop, this 19.79-acre property offers privacy, space and plenty of room to enjoy the outdoors, while still being only minutes from town. A paved driveway leads to the comfortable 2 bedroom home featuring a full main bathroom plus a 3-piece ensuite. The kitchen is equipped with a professional-style gas range, and upgrades include electrical and insulation, along with a natural gas forced air furnace and central air conditioning approximately 10 years old. The unfinished basement (framing and wiring done) provides excellent additional space and features wood heat, offering potential for a workshop, storage or future finishing. The property is partially fenced, serviced by a productive 20 GPM well and septic system, and includes an exterior woodshed. With almost 20 acres to work with, the property may also appeal to buyers looking for space for horses or other country pursuits. Some minor trim and finishing work remains on the main floor, providing an opportunity to add your own finishing touches. A beautiful rural setting with impressive views, acreage and easy access to Princeton. **some photos virtually staged and enhanced** (id:56537)
Call (250)-864-7337 for showing information. |
| Details |
| Amenities Nearby : Golf Nearby, Recreation |
Access : Easy access |
Appliances Inc : Dishwasher, Freezer, Range - Gas, Hood Fan, Washer & Dryer |
| Community Features : Rural Setting |
Features : Private setting, Treed |
Structures : - |
| Total Parking Spaces : 1 |
View : River view, Mountain view, Valley view, View (panoramic) |
Waterfront : - |
| Zoning Type : - |
| Building |
| Architecture Style : Multi-level |
Bathrooms (Partial) : 0 |
Cooling : Central air conditioning |
| Fire Protection : - |
Fireplace Fuel : Wood |
Fireplace Type : Conventional |
| Floor Space : - |
Flooring : Vinyl |
Foundation Type : - |
| Heating Fuel : Wood |
Heating Type : Forced air, Stove, See remarks |
Roof Style : Unknown |
| Roofing Material : Metal |
Sewer : Septic tank |
Utility Water : Well |
| Basement |
| Type : Full |
Development : - |
Features : - |
| Land |
| Landscape Features : Rolling |
| Rooms |
| Level : |
Type : |
Dimensions : |
| Basement |
4pc Bathroom |
7'6'' x 8'6'' |
|
Bedroom |
13'9'' x 8'10'' |
|
Family room |
18'1'' x 13'6'' |
|
Other |
14'2'' x 12' |
|
Other |
7'9'' x 12' |
|
Utility room |
18'1'' x 10'10'' |
| Main level |
3pc Ensuite bath |
5'7'' x 12' |
|
4pc Bathroom |
7'6'' x 9'11'' |
|
Bedroom |
14' x 9'11'' |
|
Dining room |
15'11'' x 10'2'' |
|
Kitchen |
16'10'' x 12' |
|
Living room |
18'1'' x 15'7'' |
|
Primary Bedroom |
13'7'' x 12' |
|
Data from sources believed reliable but should not be relied upon without verification. All measurements are
approximate.MLS®, Multiple Listing Service®, and all related graphics are trademarks of The Canadian Real Estate Association.
REALTOR®, REALTORS®, and all related graphics are trademarks of REALTOR® Canada Inc. a corporation owned by The Canadian Real Estate
Association and the National Association of REALTORS® .Copyright © 2023 Don Rae REALTOR® Not intended to solicit properties currently
under contract.
|