
|

|
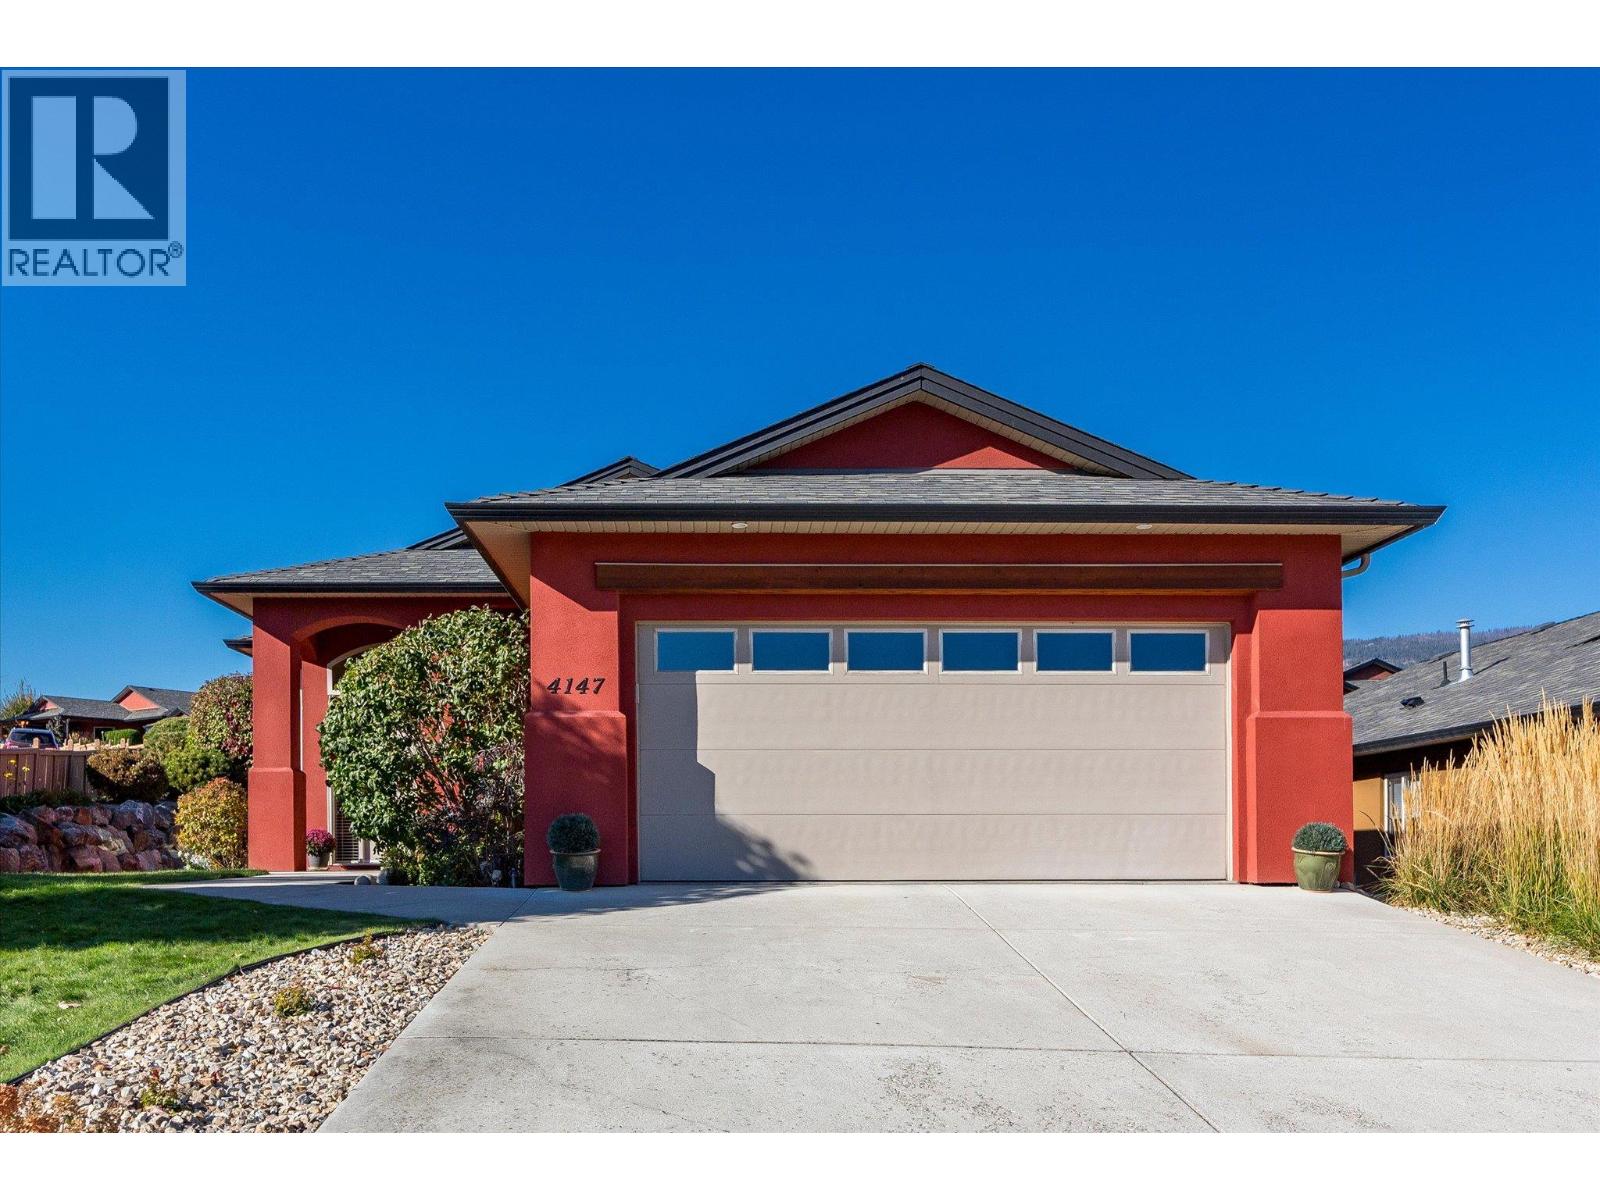
| 4147 Solana Place West Kelowna V4T2Y9 |
|
| Price : $799,000 |
Listing ID : 10404207
|
2 
|
2 
|
| Property Type : Single Family |
Building Type : House |
| Title : Leasehold/Leased Land |
Finished Area : 1393 sqft |
| Built in : 2006 |
Total Parking Spaces : 4 |
|
|
BEST PRICED DETACHED ONE LEVEL RANCHER IN SONOMA PINES! You'll love this home for so many reasons: LARGE PRIVATE 0.197 ACRE LOT offering unbeatable privacy, serenity, and sea of green space for outdoor enjoyment. IMPECCABLE MAIN FLOOR living featuring 13 FOOT VAULTED CEILINGS, stylish kitchen with large island, pantry, open living/dining space, cozy gas fireplace, and access to your very own oversize covered PATIO with electronic privacy screen and retractable awning. You'll find a primary bedroom, dynamite 5pc ensuite, laundry, secondary bedroom, office area, and main bathroom. OTHER HIGHLIGHTS include NEW HOT WATER TANK, DOUBLE CAR GARAGE to accommodate 2 vehicles, NO PTT, PREPAID LEASE until 2102. Sonoma Pines West Kelowna's premier community for retirees, golf-enthusiasts, and families with close proximity to all the best amenities and Okanagan Lake. Sonoma Pines amenities include a clubhouse with gym, library, billiard room & large social room with a full kitchen available to rent. Secure RV parking is also available on site. An ideal place to retire or downsize and a golfer’s paradise, just minutes from Two Eagles Golf Course and 19 Okanagan Grill + Bar. (id:56537)
Call (250)-864-7337 for showing information. |
| Details |
| Amenities Nearby : Golf Nearby, Park, Recreation, Schools, Shopping |
Access : Easy access, Highway access |
Appliances Inc : Refrigerator, Dishwasher, Dryer, Range - Electric, Microwave, Washer |
| Community Features : Adult Oriented |
Features : Cul-de-sac, Private setting, Irregular lot size, Central island |
Structures : Clubhouse |
| Total Parking Spaces : 4 |
View : Mountain view, Valley view, View (panoramic) |
Waterfront : - |
| Zoning Type : - |
| Building |
| Architecture Style : Ranch |
Bathrooms (Partial) : 0 |
Cooling : Central air conditioning |
| Fire Protection : - |
Fireplace Fuel : - |
Fireplace Type : Insert |
| Floor Space : - |
Flooring : Carpeted, Hardwood, Tile |
Foundation Type : - |
| Heating Fuel : - |
Heating Type : Forced air, See remarks |
Roof Style : Unknown |
| Roofing Material : Asphalt shingle |
Sewer : Municipal sewage system |
Utility Water : Municipal water |
| Basement |
| Type : Crawl space |
Development : - |
Features : - |
| Land |
| Landscape Features : Landscaped, Underground sprinkler |
| Rooms |
| Level : |
Type : |
Dimensions : |
| Main level |
4pc Bathroom |
9' x 5' |
|
5pc Ensuite bath |
11' x 11' |
|
Bedroom |
10' x 10'0'' |
|
Dining room |
9' x 12'6'' |
|
Kitchen |
11'6'' x 13' |
|
Laundry room |
6'6'' x 7' |
|
Living room |
11'6'' x 16' |
|
Office |
5'6'' x 4'4'' |
|
Other |
11' x 13'6'' |
|
Other |
12' x 5'6'' |
|
Other |
20'0'' x 20' |
|
Primary Bedroom |
12'6'' x 13' |
|
Data from sources believed reliable but should not be relied upon without verification. All measurements are
approximate.MLS®, Multiple Listing Service®, and all related graphics are trademarks of The Canadian Real Estate Association.
REALTOR®, REALTORS®, and all related graphics are trademarks of REALTOR® Canada Inc. a corporation owned by The Canadian Real Estate
Association and the National Association of REALTORS® .Copyright © 2023 Don Rae REALTOR® Not intended to solicit properties currently
under contract.
|