
|

|
| 5300B Big White Road Unit# 305 Big White V1P1P3 |
|
| Price : $919,000 |
Listing ID : 10404295
|
3 
|
2 
|
| Property Type : Single Family |
Building Type : Apartment |
| Maintenance Fee : 1344.24 |
Fee Paid : Monthly |
| Title : Strata |
Finished Area : 1308 sqft |
| Built in : 2019 |
Total Parking Spaces : 1 |
|
|
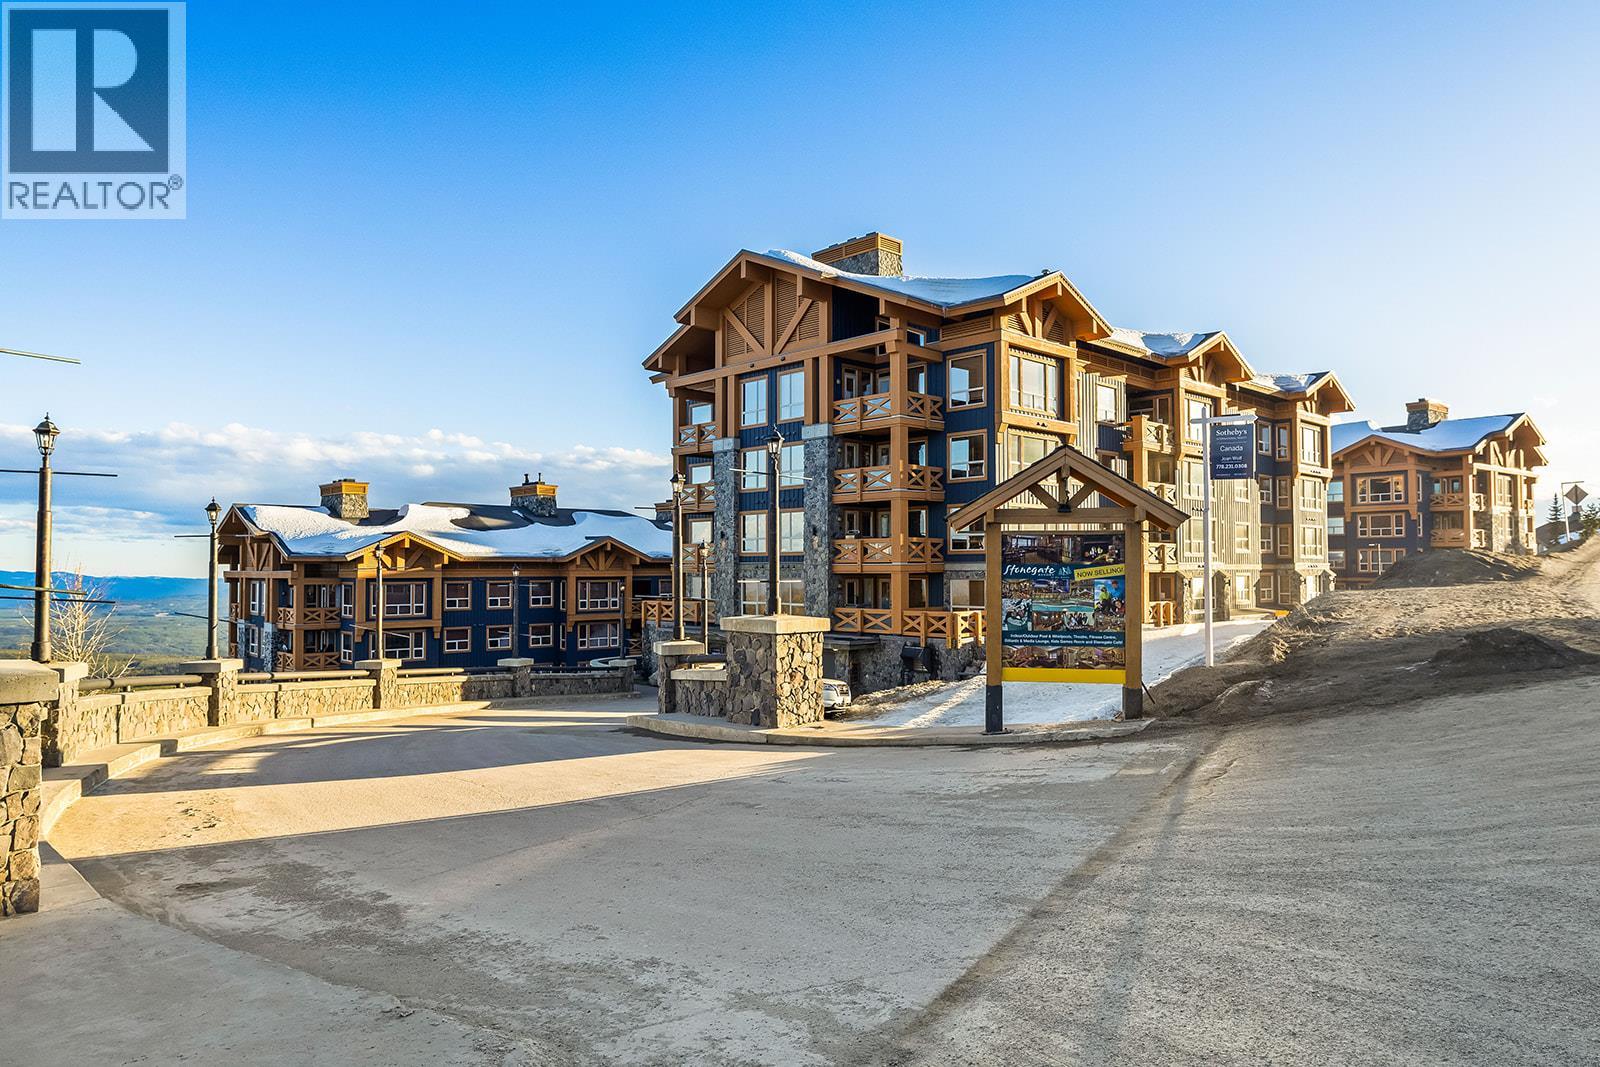
Welcome to 305B–5300 Big White Road, a fantastic opportunity to own in the heart of Big White Ski Resort. Perfectly positioned for true ski-in/ski-out access, this property offers unbeatable convenience and an authentic mountain lifestyle just steps from the slopes, village amenities, dining, and year-round activities. This well appointed unit features a bright, open-concept layout designed for both comfort and functionality. The living space is warm and inviting, complete with large windows that capture natural light and showcase the surrounding alpine setting. The kitchen offers ample cabinetry and workspace, making it ideal for entertaining or relaxing apres-ski. Comfortable sleeping areas provide a cozy retreat after a day on the mountain. Enjoy your own private hot tub while soaking in the fresh mountain air, plus access to an outdoor pool and premium building amenities, including a gym, theatre, and games room. Whether you’re seeking a personal retreat, a rental investment, or the perfect blend of both, this property delivers it all. Set in one of British Columbia’s top family-friendly ski resorts. (id:56537)
Call (250)-864-7337 for showing information. |
| Details |
| Amenities Nearby : Recreation, Ski area |
Access : Easy access |
Appliances Inc : Refrigerator, Dishwasher, Dryer, Oven - Electric, Range - Electric, Microwave, Washer |
| Community Features : Family Oriented |
Features : Private setting |
Structures : Clubhouse |
| Total Parking Spaces : 1 |
View : - |
Waterfront : - |
| Zoning Type : - |
| Building |
| Architecture Style : - |
Bathrooms (Partial) : 0 |
Cooling : - |
| Fire Protection : - |
Fireplace Fuel : Gas |
Fireplace Type : Unknown |
| Floor Space : - |
Flooring : - |
Foundation Type : - |
| Heating Fuel : Electric |
Heating Type : Baseboard heaters |
Roof Style : - |
| Roofing Material : - |
Sewer : Municipal sewage system |
Utility Water : Private Utility |
| Basement |
| Type : - |
Development : - |
Features : - |
| Land |
| Landscape Features : - |
| Rooms |
| Level : |
Type : |
Dimensions : |
| Main level |
4pc Bathroom |
8'4'' x 9'1'' |
|
4pc Ensuite bath |
8'11'' x 8'3'' |
|
Bedroom |
14' x 10'11'' |
|
Bedroom |
17'10'' x 10'10'' |
|
Dining room |
14'6'' x 10'7'' |
|
Foyer |
8'10'' x 9'7'' |
|
Kitchen |
14'6'' x 10'3'' |
|
Living room |
9'6'' x 17'7'' |
|
Primary Bedroom |
11'7'' x 14'8'' |
|
Storage |
4'8'' x 4'8'' |
|
Data from sources believed reliable but should not be relied upon without verification. All measurements are
approximate.MLS®, Multiple Listing Service®, and all related graphics are trademarks of The Canadian Real Estate Association.
REALTOR®, REALTORS®, and all related graphics are trademarks of REALTOR® Canada Inc. a corporation owned by The Canadian Real Estate
Association and the National Association of REALTORS® .Copyright © 2023 Don Rae REALTOR® Not intended to solicit properties currently
under contract.
|