
|

|
| 3400 Wilson Street Unit# 110 Penticton V2A8E3 |
|
| Price : $585,000 |
Listing ID : 10404364
|
2 
|
2 
|
| Property Type : Single Family |
Building Type : House |
| Title : Bare Land Condo/Strata |
Finished Area : 1321 sqft |
| Built in : 1988 |
Total Parking Spaces : 3 |
|
|
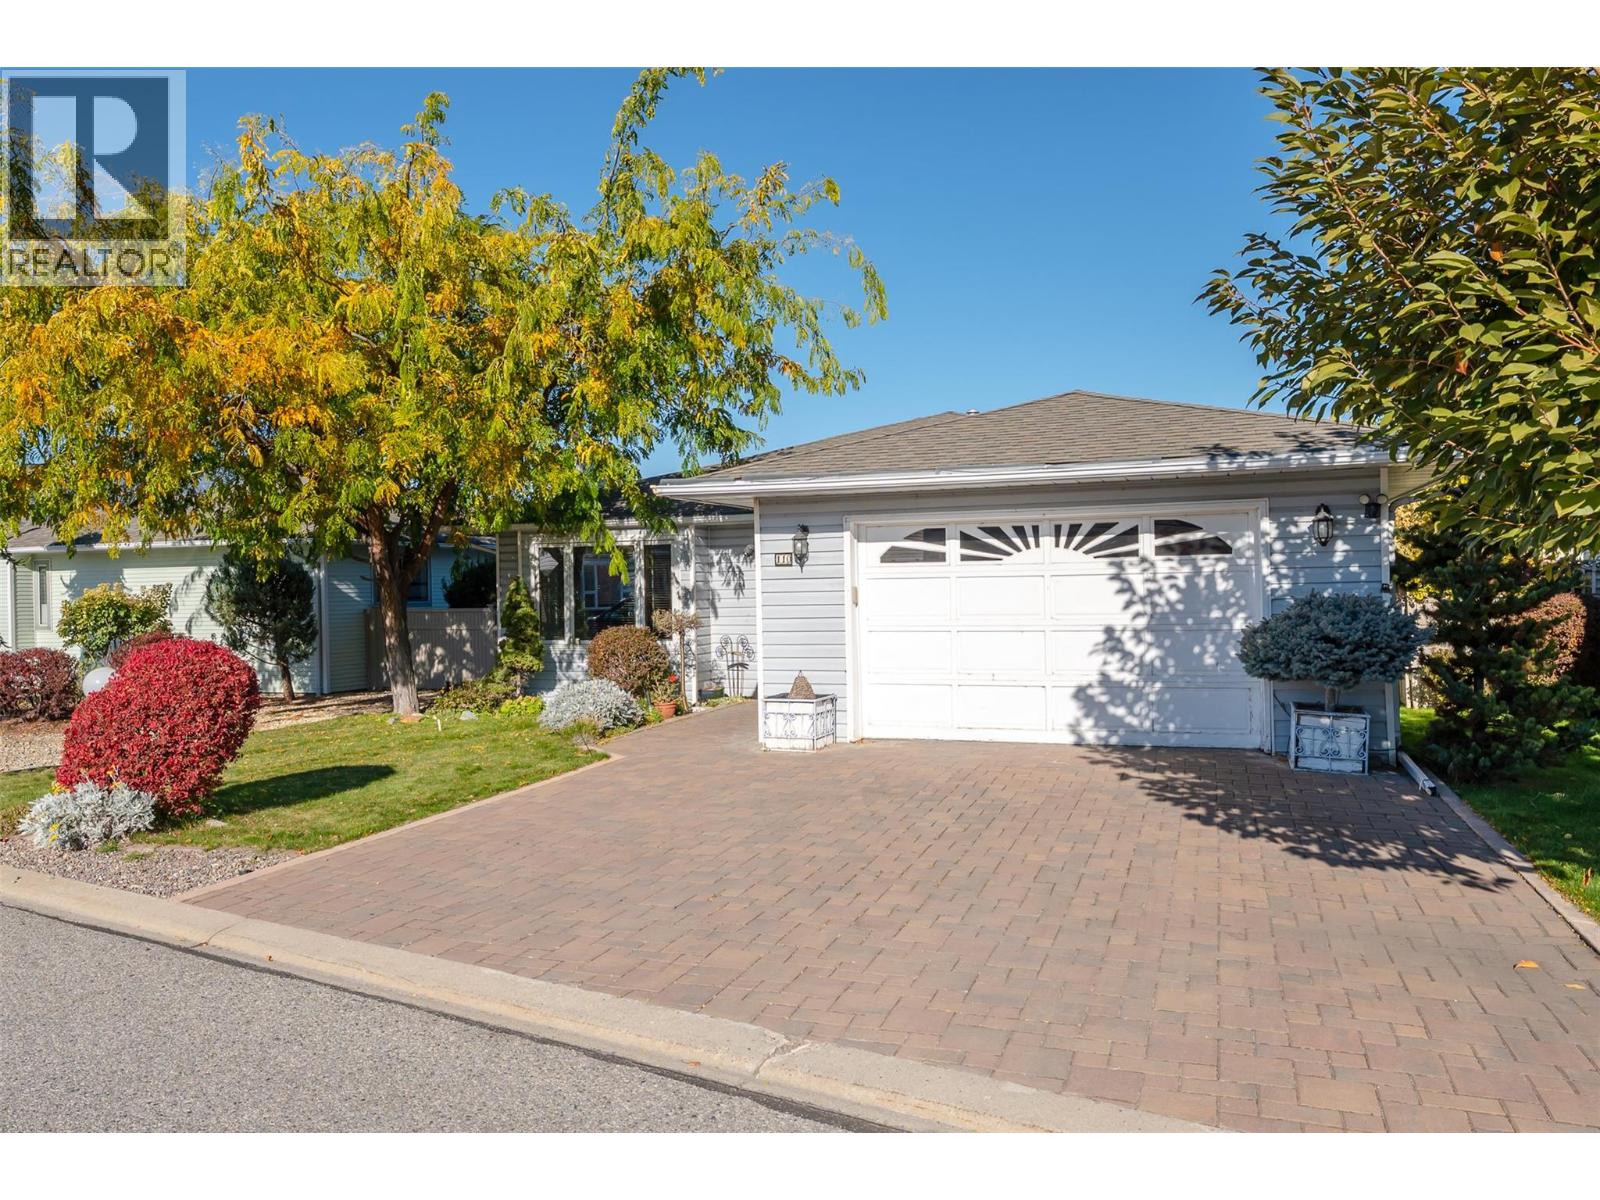
PRICED BELOW ASSESSMENT! QUICK POSSESSION! This 2-bedroom, 2-bathroom rancher is located in the highly sought-after 55+ gated community, The Springs. Enjoy ultimate peace of mind with extensive recent upgrades, including a newer roof, furnace, air conditioning unit, hot water on demand, some replaced windows, and fully updated plumbing with all Poly-B removed. The home features a large, open-concept living and dining area centered around a cozy gas fireplace. Toward the back, the bright kitchen and breakfast nook boast a newer induction stove, fridge, and modern backsplash, all leading into a sunroom perfect for your morning coffee while looking out at the garden and fully fenced yard. The spacious main bedroom includes a large closet and a private 3-piece ensuite. Completing this home, there's a second bedroom and a 4-piece common bathroom. Storage is plentiful with a laundry room, large crawlspace, and an oversized single-car garage plus two additional parking spaces upfront. The Springs offers a security gate, a clubhouse, an active social community, and affordable on-site RV storage. This is an amazing lock-and-go option for snowbirds that also allows long-term rentals and one small dog or cat. Located just moments from transit, parks, beaches, amenities, and shopping. By appointment only. All measurements are approximate - verified by the buyer if important. (id:56537)
Call (250)-864-7337 for showing information. |
| Details |
| Amenities Nearby : - |
Access : - |
Appliances Inc : Refrigerator, Dishwasher, Dryer, Range - Electric, Hot Water Instant, Microwave, See remarks, Hood Fan, Washer |
| Community Features : Pets Allowed, Pet Restrictions, Pets Allowed With Restrictions, Rentals Allowed, Seniors Oriented |
Features : - |
Structures : Clubhouse |
| Total Parking Spaces : 3 |
View : - |
Waterfront : - |
| Zoning Type : - |
| Building |
| Architecture Style : Ranch |
Bathrooms (Partial) : 0 |
Cooling : Central air conditioning |
| Fire Protection : - |
Fireplace Fuel : Gas |
Fireplace Type : Unknown |
| Floor Space : - |
Flooring : - |
Foundation Type : - |
| Heating Fuel : - |
Heating Type : Forced air |
Roof Style : Unknown |
| Roofing Material : Asphalt shingle |
Sewer : Municipal sewage system |
Utility Water : Municipal water |
| Basement |
| Type : - |
Development : - |
Features : - |
| Land |
| Landscape Features : Underground sprinkler |
| Rooms |
| Level : |
Type : |
Dimensions : |
| Main level |
3pc Ensuite bath |
Measurements not available |
|
4pc Bathroom |
Measurements not available |
|
Bedroom |
11'9'' x 10'11'' |
|
Dining nook |
9'3'' x 11'5'' |
|
Dining room |
14'8'' x 7'11'' |
|
Kitchen |
14'11'' x 9'5'' |
|
Living room |
12'11'' x 21'2'' |
|
Primary Bedroom |
12'5'' x 13'3'' |
|
Sunroom |
12'3'' x 7'9'' |
|
Data from sources believed reliable but should not be relied upon without verification. All measurements are
approximate.MLS®, Multiple Listing Service®, and all related graphics are trademarks of The Canadian Real Estate Association.
REALTOR®, REALTORS®, and all related graphics are trademarks of REALTOR® Canada Inc. a corporation owned by The Canadian Real Estate
Association and the National Association of REALTORS® .Copyright © 2023 Don Rae REALTOR® Not intended to solicit properties currently
under contract.
|