
|

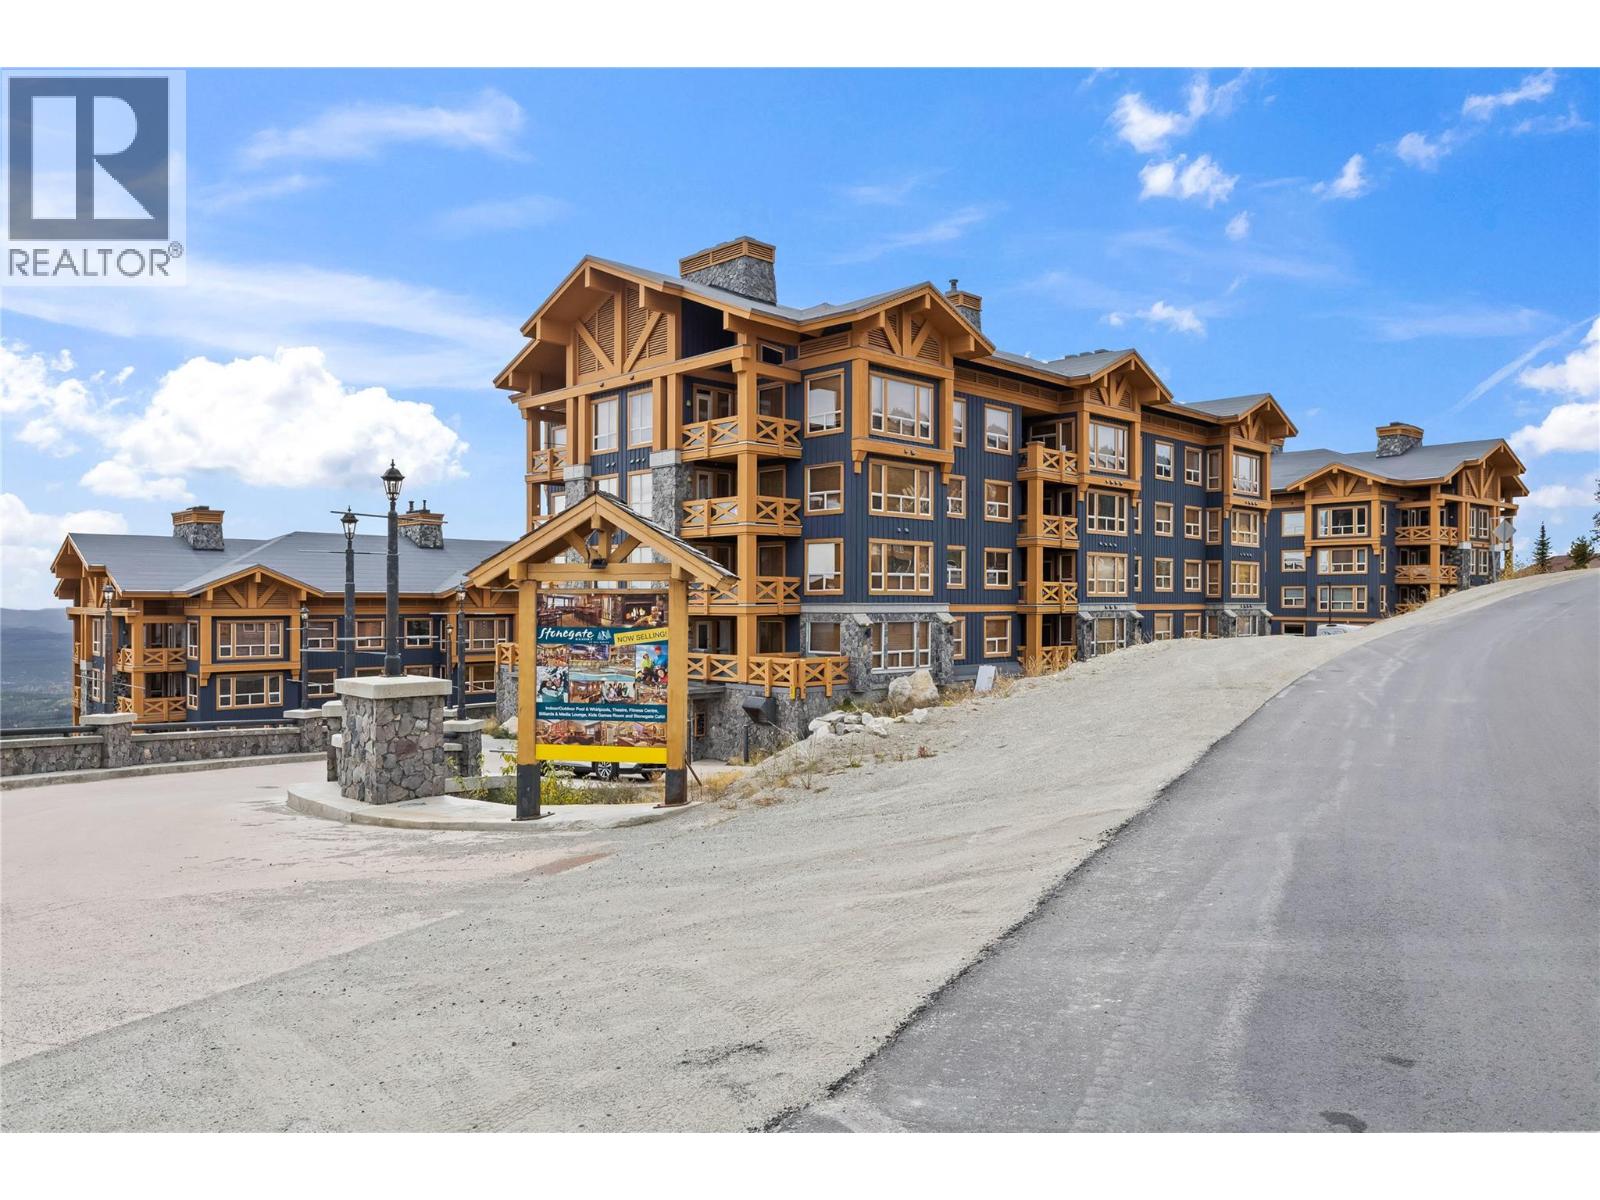
|
| 5300B Big White Road Unit# 108 Big White V1P1P3 |
|
| Price : $499,500 |
Listing ID : 10404268
|
1 
|
1 
|
| Property Type : Single Family |
Building Type : Apartment |
| Maintenance Fee : 772.74 |
Fee Paid : Monthly |
| Title : Freehold |
Finished Area : 816 sqft |
| Built in : 2018 |
Total Parking Spaces : 1 |
|
|
Ski-in, ski-out living at its finest! Located in one of Big White’s most desirable buildings, Stonegate offers exceptional amenities and an incredible investment opportunity. This 1-bedroom, 1-bathroom condo offers a comfortable mountain retreat in a resort-style complex featuring a heated indoor/outdoor pool, hot tubs, fitness centre, theatre, games room and more! Enjoy secure underground parking, a private storage locker, and pet-friendly living with restrictions. With a reputable rental management company handling the details, this is truly a set-it-and-forget-it investment! Generate rental income while reserving the dates you want for your own personal enjoyment. Steps from the slopes, Ski lifts, village amenities, restaurants and shopping, Stonegate offers the perfect combination of convenience, lifestyle and income potential. Ski, stay, rent and repeat! (id:56537)
Call (250)-864-7337 for showing information. |
| Details |
| Amenities Nearby : Ski area |
Access : Easy access |
Appliances Inc : Refrigerator, Oven - Electric, Microwave, Washer/Dryer Stack-Up |
| Community Features : Family Oriented, Pets Allowed |
Features : Balcony |
Structures : Clubhouse |
| Total Parking Spaces : 1 |
View : Mountain view |
Waterfront : - |
| Zoning Type : - |
| Building |
| Architecture Style : - |
Bathrooms (Partial) : 0 |
Cooling : - |
| Fire Protection : Sprinkler System-Fire, Controlled entry, Smoke Detector Only |
Fireplace Fuel : Gas |
Fireplace Type : Unknown |
| Floor Space : - |
Flooring : Ceramic Tile, Vinyl |
Foundation Type : - |
| Heating Fuel : Electric |
Heating Type : Baseboard heaters, See remarks |
Roof Style : Unknown |
| Roofing Material : Other |
Sewer : Municipal sewage system |
Utility Water : Private Utility |
| Basement |
| Type : - |
Development : - |
Features : - |
| Land |
| Landscape Features : - |
| Rooms |
| Level : |
Type : |
Dimensions : |
| Main level |
Dining room |
7'8'' x 10'9'' |
|
Foyer |
8'4'' x 8'3'' |
|
Full bathroom |
8'2'' x 5'5'' |
|
Kitchen |
10'6'' x 14'0'' |
|
Living room |
17'8'' x 10'7'' |
|
Primary Bedroom |
13'8'' x 11'8'' |
|
Data from sources believed reliable but should not be relied upon without verification. All measurements are
approximate.MLS®, Multiple Listing Service®, and all related graphics are trademarks of The Canadian Real Estate Association.
REALTOR®, REALTORS®, and all related graphics are trademarks of REALTOR® Canada Inc. a corporation owned by The Canadian Real Estate
Association and the National Association of REALTORS® .Copyright © 2023 Don Rae REALTOR® Not intended to solicit properties currently
under contract.
|