
|

|
| 395 Franklyn Road Unit# 214 Kelowna V1X5X8 |
|
| Price : $299,999 |
Listing ID : 10404191
|
2 
|
1 
|
| Property Type : Single Family |
Building Type : Apartment |
| Maintenance Fee : 407.00 |
Fee Paid : Monthly |
| Title : Strata |
Finished Area : 827 sqft |
| Built in : 1978 |
Total Parking Spaces : 1 |
|
|
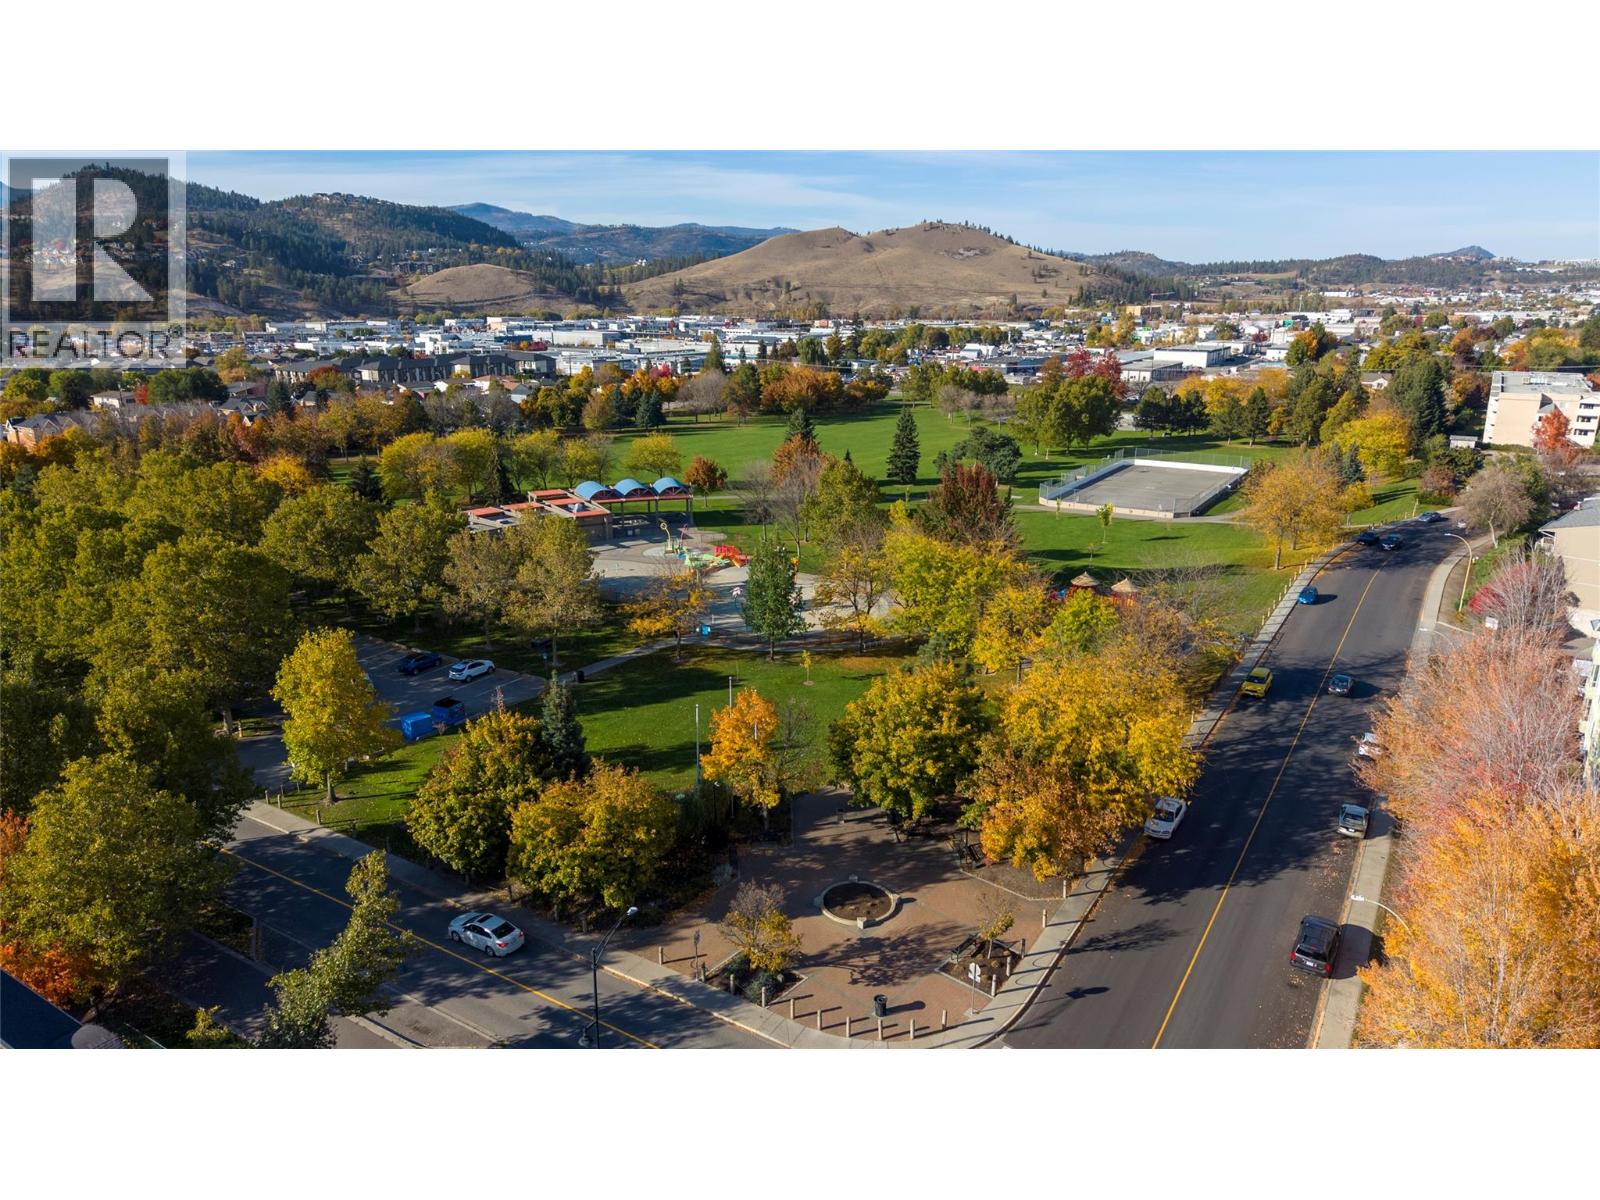
PRICED TO SELL! EXCEPTIONAL VALUE IN THE HEART OF RUTLAND! An incredible opportunity for first-time homebuyers, downsizers, or savvy investors looking for affordable Okanagan living! This bright and functional 2-bedroom, 1-bathroom condo offers spacious living areas, generous bedroom sizes, and practical in-suite storage. Located in one of Kelowna’s most convenient and family-friendly neighborhoods, you are literally steps away from Ben Lee Park—offering sprawling green spaces, walking trails, a water park, and sports courts right outside your front door. Walk to nearby grocery stores, local cafes, schools, and major transit routes. Enjoy quick, direct access to Highway 33, UBCO, and Kelowna International Airport (YLW). Low strata fees and high convenience make this home an unbeatable value! (id:56537)
Call (250)-864-7337 for showing information. |
| Details |
| Amenities Nearby : Park, Recreation, Schools, Shopping, Ski area |
Access : Easy access |
Appliances Inc : - |
| Community Features : Family Oriented |
Features : One Balcony |
Structures : - |
| Total Parking Spaces : 1 |
View : - |
Waterfront : - |
| Zoning Type : - |
| Building |
| Architecture Style : - |
Bathrooms (Partial) : 0 |
Cooling : Wall unit |
| Fire Protection : - |
Fireplace Fuel : - |
Fireplace Type : - |
| Floor Space : - |
Flooring : Laminate, Tile |
Foundation Type : - |
| Heating Fuel : Electric |
Heating Type : Baseboard heaters |
Roof Style : - |
| Roofing Material : - |
Sewer : Municipal sewage system |
Utility Water : Municipal water |
| Basement |
| Type : - |
Development : - |
Features : - |
| Land |
| Landscape Features : - |
| Rooms |
| Level : |
Type : |
Dimensions : |
| Main level |
4pc Bathroom |
6' x 8'2'' |
|
Bedroom |
8'1'' x 13'3'' |
|
Dining room |
8'9'' x 7'10'' |
|
Kitchen |
7'2'' x 7'6'' |
|
Living room |
11'0'' x 18'4'' |
|
Primary Bedroom |
16'9'' x 9'6'' |
|
Storage |
4'0'' x 5'0'' |
|
Data from sources believed reliable but should not be relied upon without verification. All measurements are
approximate.MLS®, Multiple Listing Service®, and all related graphics are trademarks of The Canadian Real Estate Association.
REALTOR®, REALTORS®, and all related graphics are trademarks of REALTOR® Canada Inc. a corporation owned by The Canadian Real Estate
Association and the National Association of REALTORS® .Copyright © 2023 Don Rae REALTOR® Not intended to solicit properties currently
under contract.
|