
|

|
| 3226 Sunset Place West Kelowna V4T1S3 |
|
| Price : $1,099,900 |
Listing ID : 10404020
|
3 
|
2 
|
| Property Type : Single Family |
Building Type : House |
| Title : Freehold |
Finished Area : 2181 sqft |
| Built in : 1982 |
Total Parking Spaces : 5 |
|
|
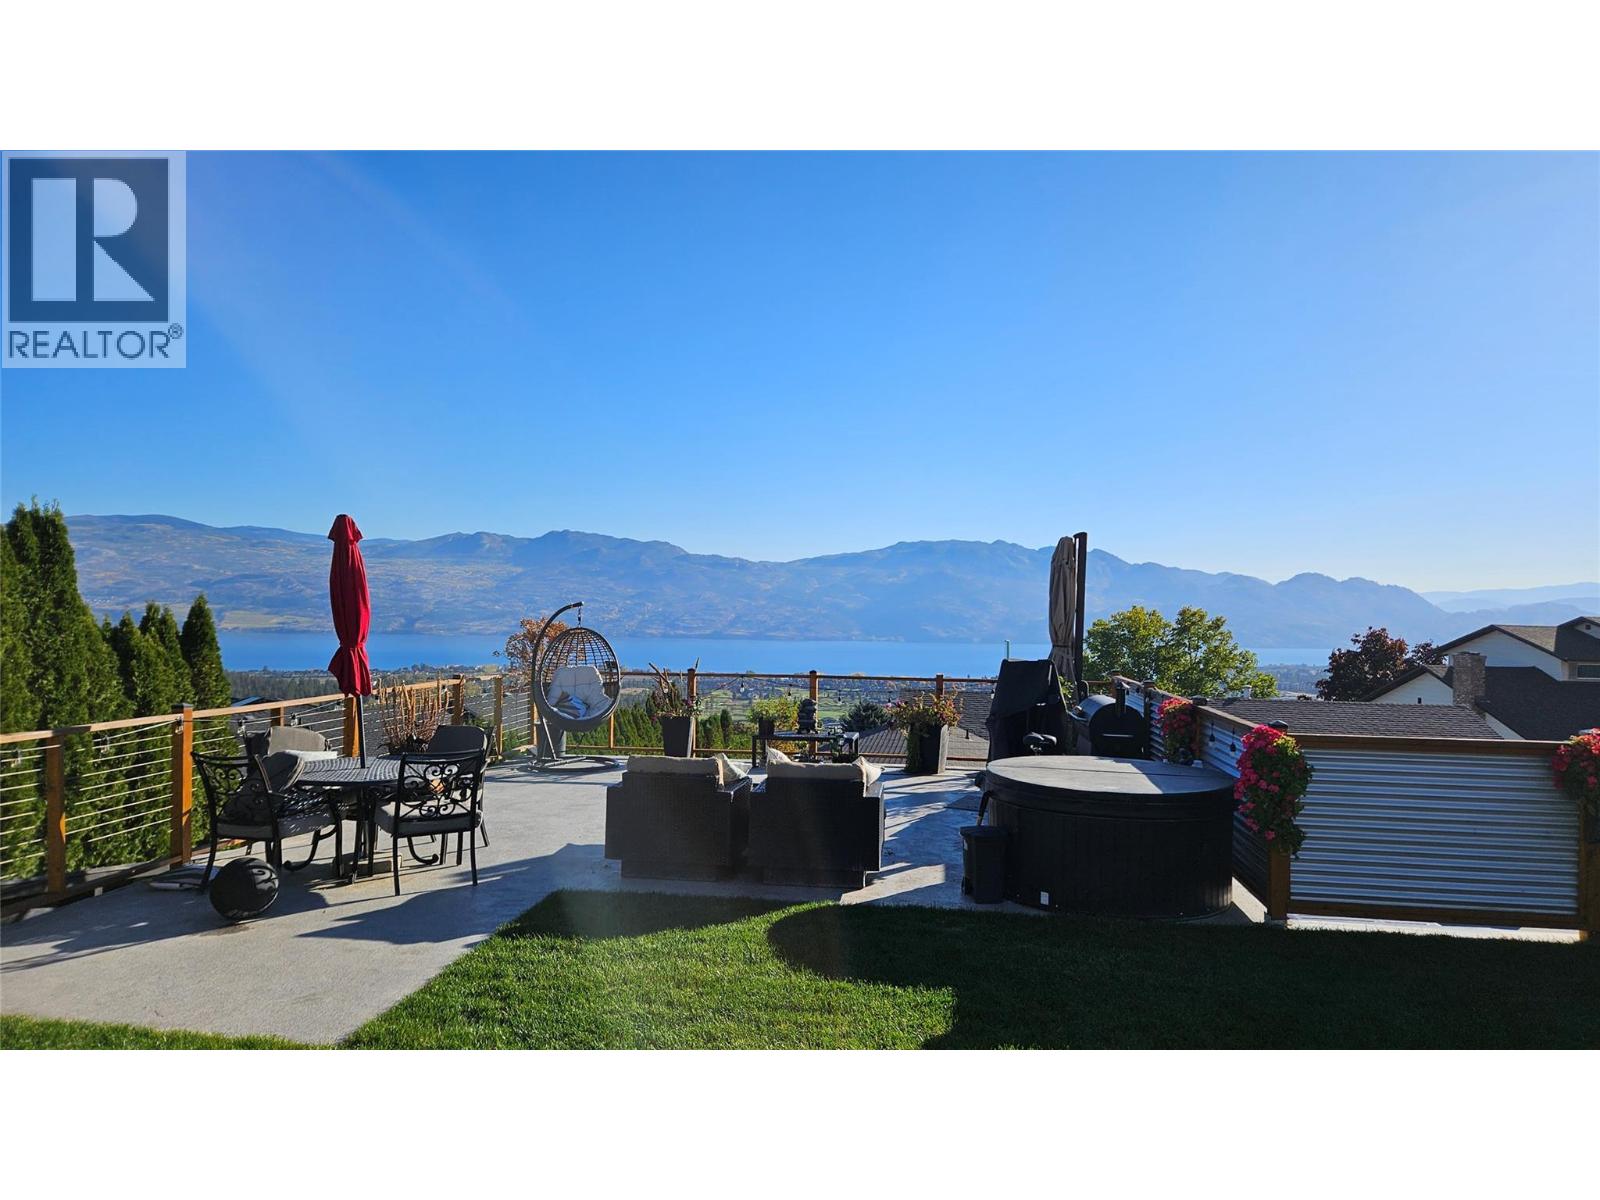
Enjoy breathtaking 180-degree Okanagan Lake views from your private rooftop deck with views of Mission Hill Winery, Summerhill Winery and the 2 Eagles Golf Course, in this exceptional, architecturally designed rancher. Offering 3 bedrooms and 2 full bathrooms on one level, this unique home has undergone an extensive renovation blending contemporary style with thoughtful design. Features include polished industrial concrete floors, high-efficiency in-floor radiant heating, on-demand hot water, and a stunning modern kitchen with glossy white cabinetry, birch accents, terrazzo-style solid-surface countertops, and premium Samsung appliances, including an induction range. Built with full concrete construction, passive solar design, soaring ceilings, and floor-to-ceiling triple-pane windows, the home is designed to maximize natural light, efficiency, and spectacular lake views. Set on a private 0.34-acre lot at the end of a cul-de-sac, the property offers a rare sense of seclusion. Additional upgrades include HardiePlank siding, an updated garage door, a spacious garage, and a level driveway. Ideally located just minutes from golf courses, wineries, schools, mountain recreation, shopping and the shores of Okanagan Lake, this one-of-a-kind property offers a distinctive Okanagan lifestyle. (id:56537)
Call (250)-864-7337 for showing information. |
| Details |
| Amenities Nearby : Golf Nearby, Recreation, Schools, Shopping, Ski area |
Access : Easy access |
Appliances Inc : Refrigerator, Dishwasher, Dryer, Range - Electric, Microwave, Washer |
| Community Features : Family Oriented, Pets Allowed |
Features : Cul-de-sac |
Structures : - |
| Total Parking Spaces : 5 |
View : Lake view, Mountain view |
Waterfront : - |
| Zoning Type : - |
| Building |
| Architecture Style : Ranch |
Bathrooms (Partial) : 0 |
Cooling : Window air conditioner |
| Fire Protection : - |
Fireplace Fuel : Wood |
Fireplace Type : Conventional |
| Floor Space : - |
Flooring : - |
Foundation Type : - |
| Heating Fuel : - |
Heating Type : In Floor Heating, See remarks |
Roof Style : Unknown |
| Roofing Material : Other |
Sewer : Municipal sewage system |
Utility Water : Municipal water |
| Basement |
| Type : - |
Development : - |
Features : - |
| Land |
| Landscape Features : - |
| Rooms |
| Level : |
Type : |
Dimensions : |
| Main level |
4pc Bathroom |
8'1'' x 8'5'' |
|
4pc Ensuite bath |
11'3'' x 13'2'' |
|
Bedroom |
11'5'' x 10'1'' |
|
Bedroom |
11'5'' x 10'5'' |
|
Dining room |
14'11'' x 13'4'' |
|
Family room |
24'2'' x 15'1'' |
|
Foyer |
7'9'' x 9'5'' |
|
Kitchen |
14'8'' x 11'4'' |
|
Laundry room |
12' x 8'5'' |
|
Living room |
23'9'' x 12'10'' |
|
Primary Bedroom |
14'6'' x 15'3'' |
|
Utility room |
8'10'' x 13'8'' |
|
Data from sources believed reliable but should not be relied upon without verification. All measurements are
approximate.MLS®, Multiple Listing Service®, and all related graphics are trademarks of The Canadian Real Estate Association.
REALTOR®, REALTORS®, and all related graphics are trademarks of REALTOR® Canada Inc. a corporation owned by The Canadian Real Estate
Association and the National Association of REALTORS® .Copyright © 2023 Don Rae REALTOR® Not intended to solicit properties currently
under contract.
|