
|

|
| 485 Groves Avenue Unit# 401 Kelowna V1Y0C1 |
|
| Price : $997,550 |
Listing ID : 10404306
|
3 
|
2 
|
| Property Type : Single Family |
Building Type : Apartment |
| Maintenance Fee : 722.76 |
Fee Paid : Monthly |
| Title : Strata |
Finished Area : 1394 sqft |
| Built in : 2017 |
Total Parking Spaces : 2 |
|
|
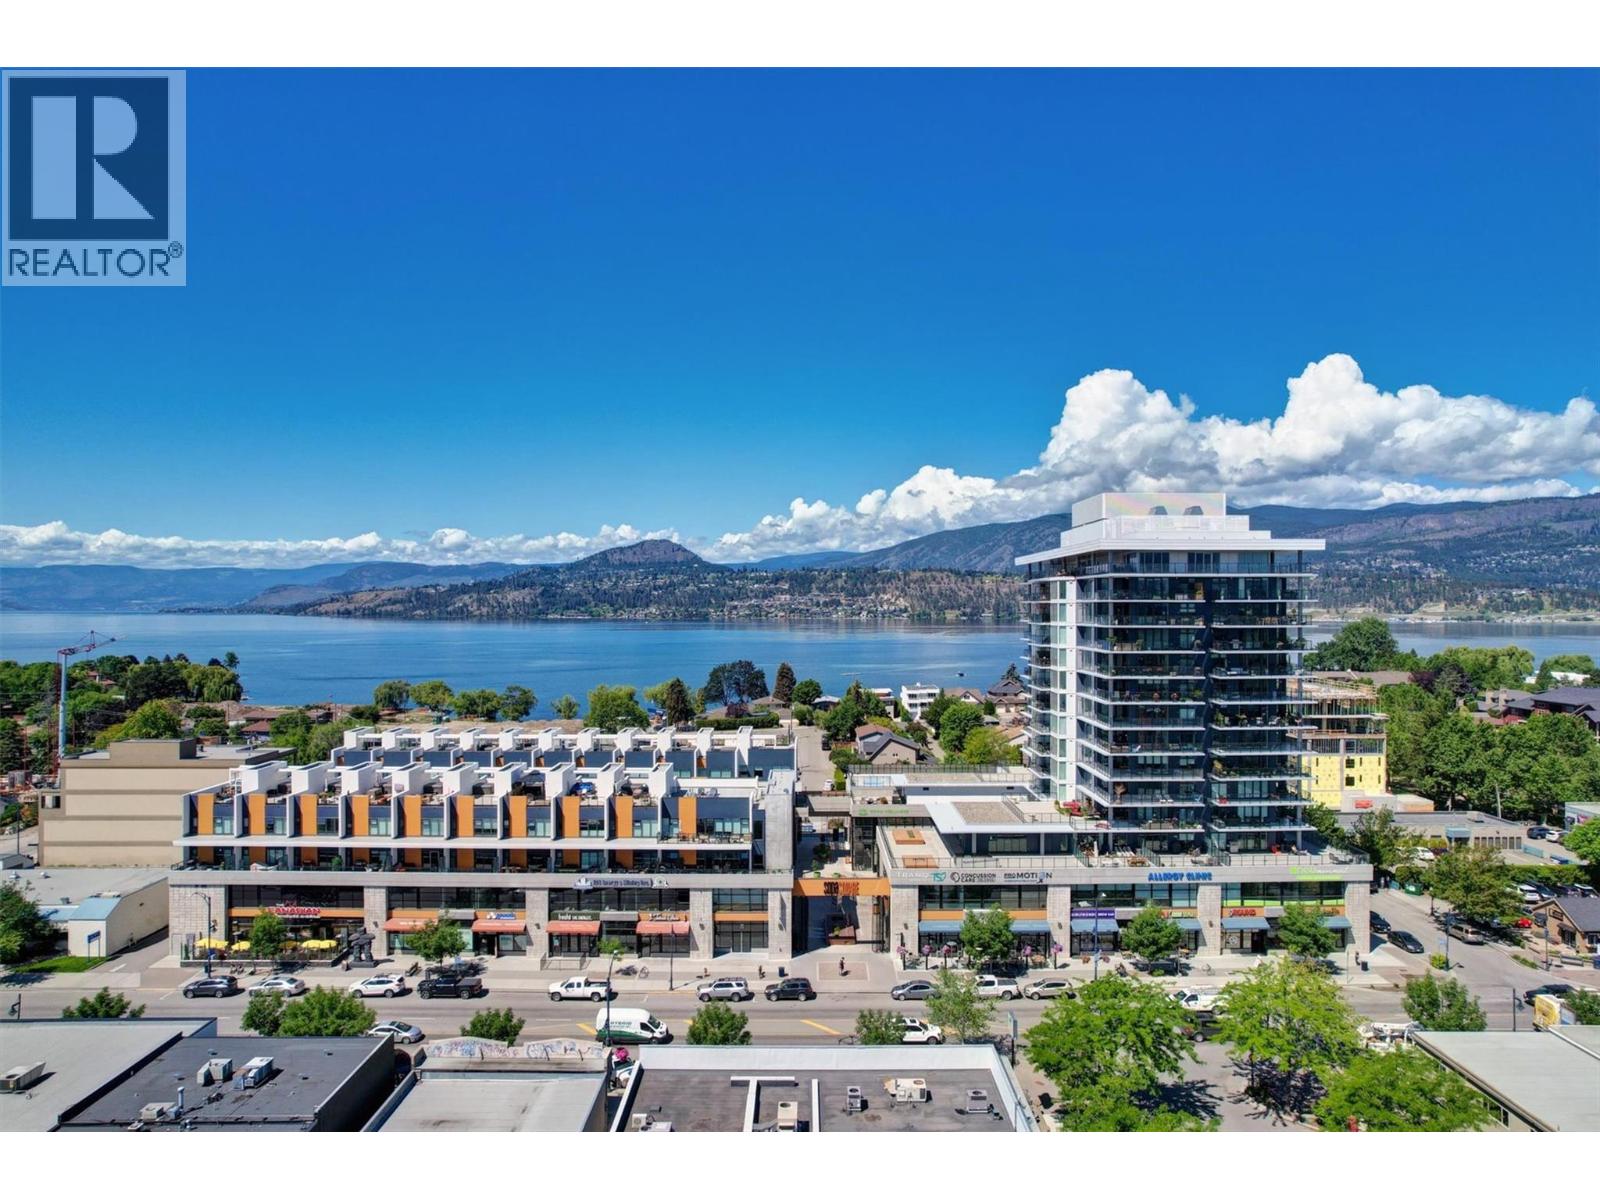
Iconic SOPA Square Living in the Heart of Pandosy Village! Experience elevated urban living in one of Kelowna’s most sought-after buildings, iconic SOPA Square. Perfectly positioned in the heart of Pandosy Village, this impressive 3-bedroom, 2-bathroom northeast-facing corner residence offers 1,750 sq. ft. of combined indoor and outdoor living, including 1,394 sq. ft. of interior space and a generous 356 sq. ft. wraparound covered deck. Inside, wide-plank flooring, floor-to-ceiling windows, luxe shaker-style soft-close cabinetry, quartz countertops and premium appliances create a sophisticated yet welcoming atmosphere. The beautifully appointed kitchen is a standout, featuring a six-burner Wolf gas range, a spacious island with seating for four, and an adjacent formal dining area...ideal for entertaining or relaxed everyday living. Both generous sized bathrooms offer double vanities, the ensuite has a floor-to-ceiling ceramic tile shower enclosure. Step outside to enjoy morning sunshine, evening shade & beautiful views toward Knox Mountain and East Kelowna, with a convenient gas BBQ hookup for outdoor dining. Two side-by-side parking stalls, a separate storage room & access to SOPA Square’s exceptional amenities, including a fully equipped fitness centre and terrace with swimming pool, hot tub & fire pit. The vibrant lifestyle of Pandosy Village is right outside your door, with cafés, restaurants, groceries & parks and the sparkling shores of Okanagan Lake steps from home. (id:56537)
Call (250)-864-7337 for showing information. |
| Details |
| Amenities Nearby : - |
Access : - |
Appliances Inc : Refrigerator, Dishwasher, Dryer, Range - Gas, Washer |
| Community Features : Pets Allowed, Pet Restrictions, Pets Allowed With Restrictions, Rentals Allowed |
Features : Central island, One Balcony |
Structures : - |
| Total Parking Spaces : 2 |
View : City view, Mountain view |
Waterfront : - |
| Zoning Type : - |
| Building |
| Architecture Style : - |
Bathrooms (Partial) : 0 |
Cooling : Geothermal |
| Fire Protection : Sprinkler System-Fire, Security system, Smoke Detector Only |
Fireplace Fuel : Unknown |
Fireplace Type : Decorative |
| Floor Space : - |
Flooring : - |
Foundation Type : - |
| Heating Fuel : Electric |
Heating Type : Baseboard heaters, Forced air, Geothermal |
Roof Style : Unknown |
| Roofing Material : Other |
Sewer : Municipal sewage system |
Utility Water : Municipal water |
| Basement |
| Type : - |
Development : - |
Features : - |
| Land |
| Landscape Features : - |
| Rooms |
| Level : |
Type : |
Dimensions : |
| Main level |
4pc Ensuite bath |
11'8'' x 4'11'' |
|
5pc Bathroom |
9'1'' x 7'10'' |
|
Bedroom |
9' x 14'2'' |
|
Bedroom |
9'1'' x 10'7'' |
|
Dining room |
8'8'' x 11'5'' |
|
Kitchen |
14' x 15' |
|
Living room |
12'4'' x 12'1'' |
|
Other |
6'7'' x 6'11'' |
|
Other |
7'3'' x 7'10'' |
|
Primary Bedroom |
11'11'' x 11'11'' |
|
Utility room |
3'2'' x 6'7'' |
|
Data from sources believed reliable but should not be relied upon without verification. All measurements are
approximate.MLS®, Multiple Listing Service®, and all related graphics are trademarks of The Canadian Real Estate Association.
REALTOR®, REALTORS®, and all related graphics are trademarks of REALTOR® Canada Inc. a corporation owned by The Canadian Real Estate
Association and the National Association of REALTORS® .Copyright © 2023 Don Rae REALTOR® Not intended to solicit properties currently
under contract.
|