
|

|
| 660 Cawston Avenue Unit# 608 Kelowna V1Y9M1 |
|
| Price : $614,999 |
Listing ID : 10404226
|
2 
|
2 
|
| Property Type : Single Family |
Building Type : Apartment |
| Maintenance Fee : 375.02 |
Fee Paid : Monthly |
| Title : Strata |
Finished Area : 1272 sqft |
| Built in : 2022 |
Total Parking Spaces : 1 |
|
|
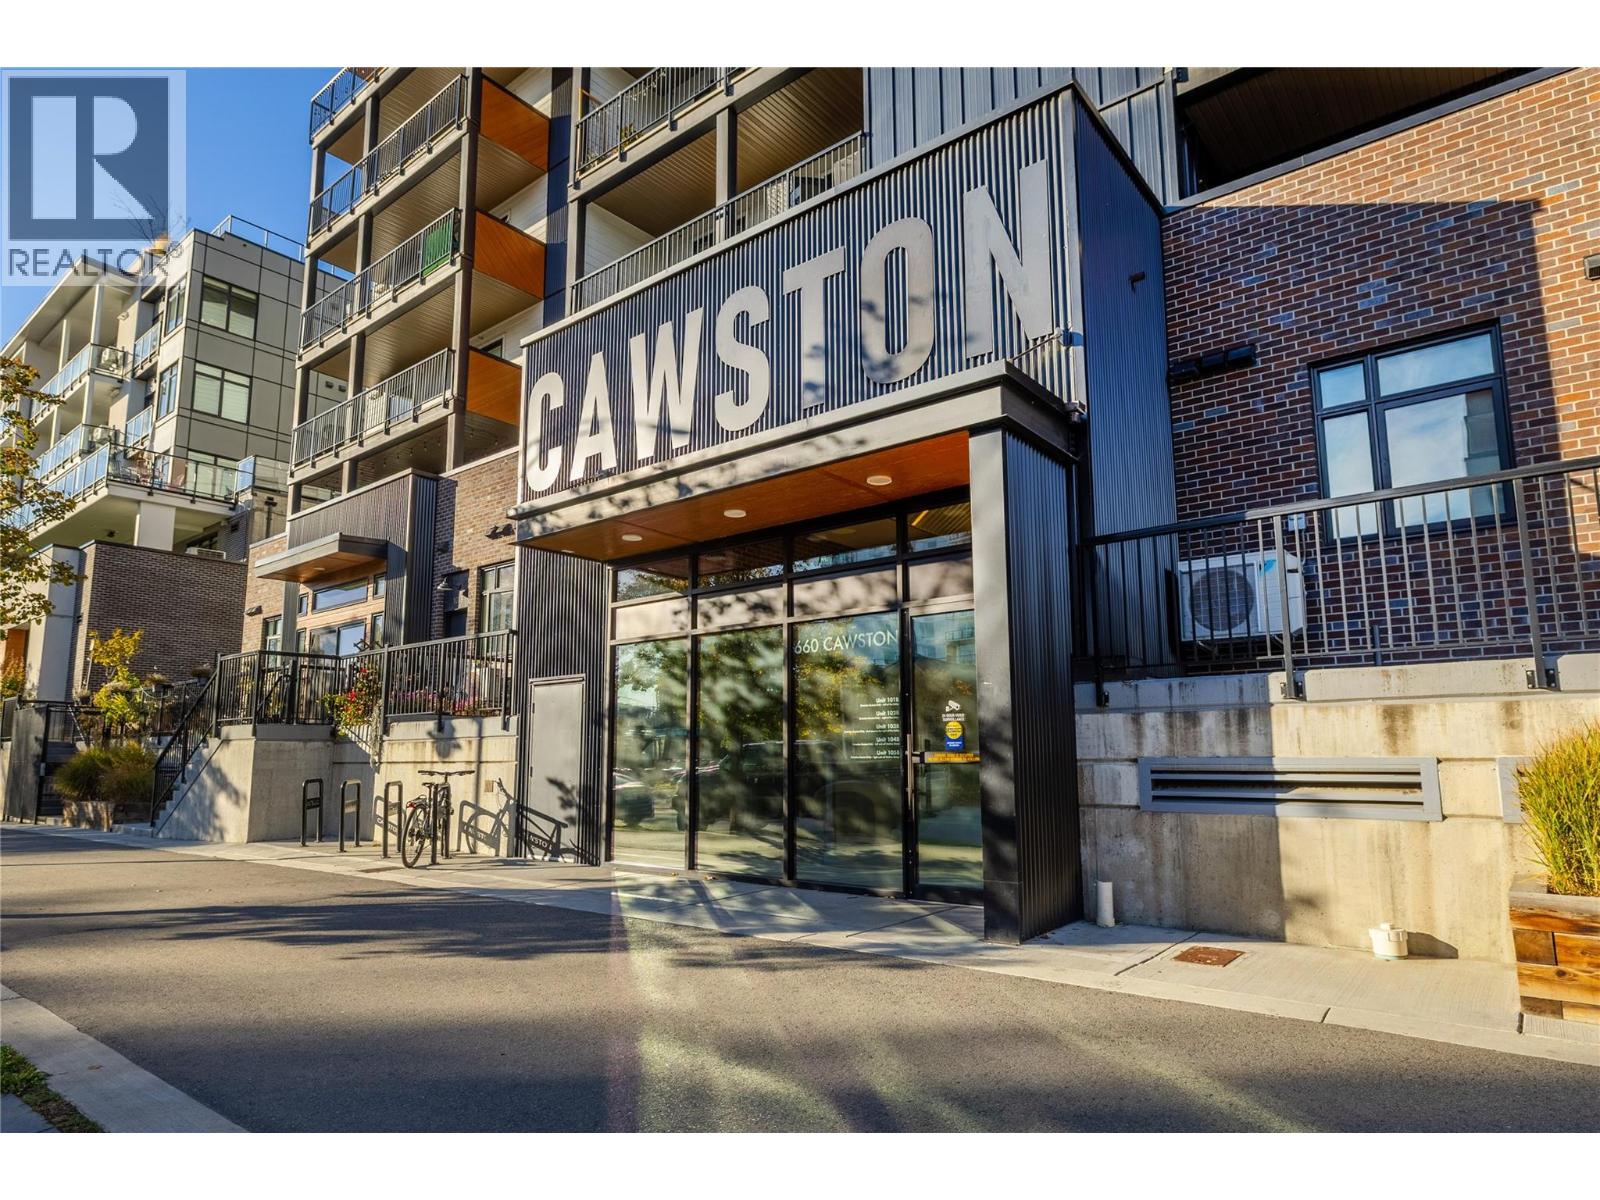
On the top floor of The Cawston, this 1,272 sq. ft. 2-bedroom, 2-bathroom home puts you in the heart of downtown Kelowna, where Okanagan Lake, the restaurants and the bars are all moments from your door. The kitchen is a highlight, with a large island and room for friends to gather around while dinner is on, and the quartz counters, stainless steel appliances and walk-in pantry keep everything in easy reach. It opens to the living and dining space, where warm hardwood flooring makes a comfortable backdrop for everything from a quiet weeknight to a lively dinner party. The bedrooms sit at opposite ends of the home, each large enough for a king-size bed, with real privacy between them. The primary has a walk-through closet to the bathroom, and the second bedroom has a walk-in closet of its own. Outside, the deck has plenty of room to relax and unwind with a mug of hot cider on a cool fall afternoon. One underground parking stall is included in this six-storey boutique building, small enough to feel personal and modern enough to offer a co-working lounge, a meeting room, secure bike storage, fob-only entry and video surveillance. Red Bird and other popular breweries are less than a 10-minute walk away, and the lakefront and downtown patios are close by for long lunches and nights out. From a stroll along the water on a golden fall afternoon to a late dinner out, the lively side of Kelowna is yours to enjoy, and this home is a warm place to come back to. (id:56537)
Call (250)-864-7337 for showing information. |
| Details |
| Amenities Nearby : Park, Recreation, Schools, Shopping |
Access : Easy access, Highway access |
Appliances Inc : Refrigerator, Dishwasher, Range - Electric, Hood Fan, Washer/Dryer Stack-Up |
| Community Features : - |
Features : Central island |
Structures : - |
| Total Parking Spaces : 1 |
View : City view, Mountain view, View (panoramic) |
Waterfront : - |
| Zoning Type : - |
| Building |
| Architecture Style : Contemporary |
Bathrooms (Partial) : 0 |
Cooling : Central air conditioning |
| Fire Protection : Sprinkler System-Fire, Security system, Smoke Detector Only |
Fireplace Fuel : - |
Fireplace Type : - |
| Floor Space : - |
Flooring : Hardwood, Tile |
Foundation Type : - |
| Heating Fuel : Electric |
Heating Type : Forced air, Heat Pump |
Roof Style : - |
| Roofing Material : - |
Sewer : Municipal sewage system |
Utility Water : Municipal water |
| Basement |
| Type : - |
Development : - |
Features : - |
| Land |
| Landscape Features : - |
| Rooms |
| Level : |
Type : |
Dimensions : |
| Main level |
3pc Ensuite bath |
9'0'' x 5'0'' |
|
4pc Bathroom |
5'0'' x 8'2'' |
|
Bedroom |
9'6'' x 12'2'' |
|
Dining room |
15'1'' x 11'6'' |
|
Kitchen |
14'0'' x 9'6'' |
|
Laundry room |
3'8'' x 8'6'' |
|
Living room |
11'10'' x 12'4'' |
|
Other |
5'5'' x 4'6'' |
|
Other |
7'6'' x 5'0'' |
|
Pantry |
5'5'' x 6'0'' |
|
Primary Bedroom |
10'1'' x 12'2'' |
|
Data from sources believed reliable but should not be relied upon without verification. All measurements are
approximate.MLS®, Multiple Listing Service®, and all related graphics are trademarks of The Canadian Real Estate Association.
REALTOR®, REALTORS®, and all related graphics are trademarks of REALTOR® Canada Inc. a corporation owned by The Canadian Real Estate
Association and the National Association of REALTORS® .Copyright © 2023 Don Rae REALTOR® Not intended to solicit properties currently
under contract.
|